A 1920s Library, Renewed
County Library District (fictional)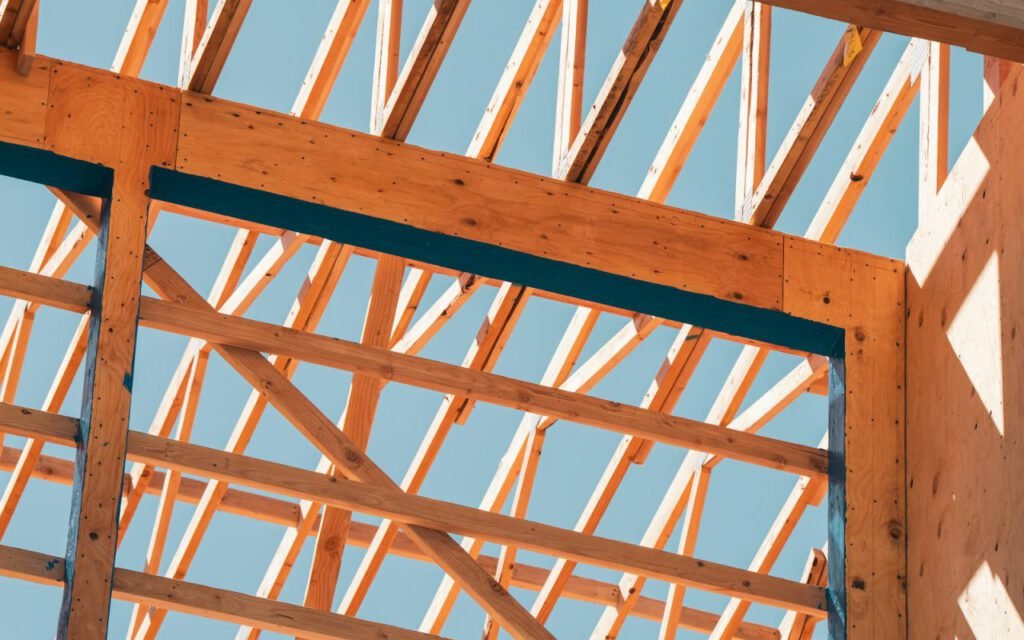
A Timber Office for 120 People
Northfield Co-op (fictional)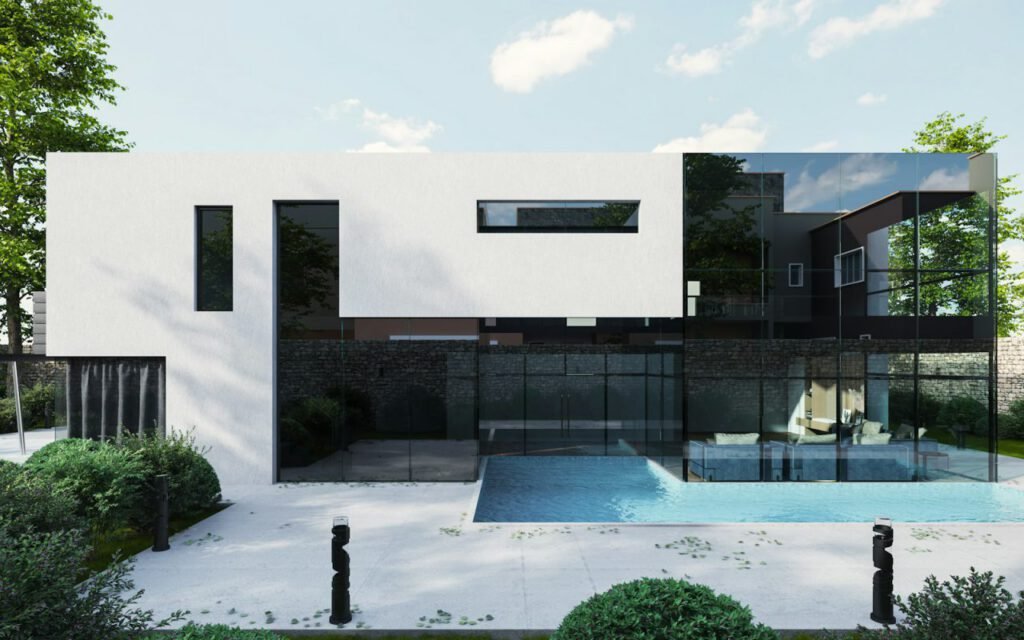
A Courtyard House With a Pool
Private clientA Small Art Museum
Foothills Art Trust (fictional)
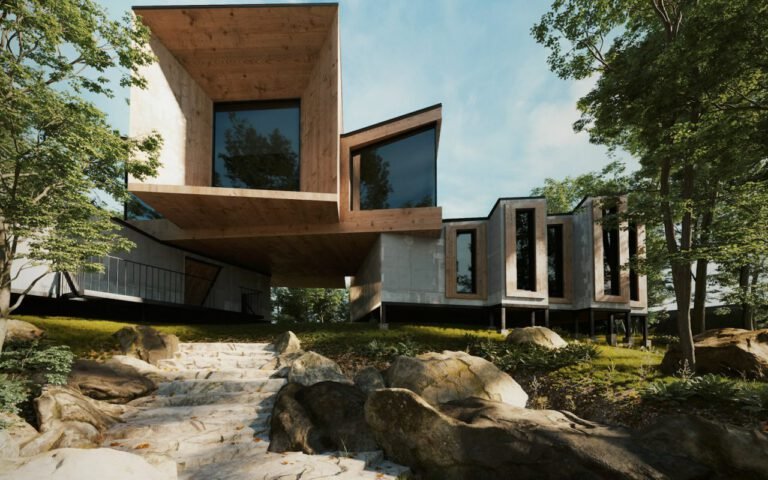
A Mountain A-Frame, Reimagined
Private client- 01ResidentialNew homes & renovationsFrom 1,200 sq ftFrom 1,200 sq ft

Homes shaped by their sites — the slope, the sun and the view.
- 02CulturalLibraries & museumsPublic projectsPublic projects

Civic buildings that welcome everyone and age gracefully.
- 03WorkplaceOffices & studiosFit-outs & new buildsFit-outs & new builds

Workplaces full of daylight, timber and room to think.
- 04LandscapeGardens & courtyardsWith partner studiosWith partner studios

Outdoor rooms that connect buildings to the land around them.
- 05Adaptive reuseOld buildings, new lifeFeasibility firstFeasibility first

Keeping what works and adding only what’s missing.

ResidentialThe Moreno family (fictional)
The Hillside House
A steep lot nobody wanted, turned into a home stepped down the slope in three levels.
ArchitectureInteriors3 years
3Levels down the slope
-52%Energy use vs. code
0Trees removed
They found a home in a hill we thought was impossible.

CulturalCounty Library District (fictional)
A 1920s library, renewed
Old stone, a new glass stair and daylight in the basement for the first time.
Adaptive reuseArchitecture2 years
+70%Visitors in year one
1923Original stone kept
2New reading rooms
Kids now race to the reading room.

WorkplaceNorthfield Co-op (fictional)
A timber office for 120 people
Four stories of mass timber built in eleven weeks, full of daylight and plants.
ArchitectureWorkplace18 months
11Weeks to frame
-38%Embodied carbon
120Happier people
Our team comes in on Fridays now. By choice.
They found a home in a hill we thought was impossible. We still can’t believe it.
 Ana M.Homeowner
Kids now race to the reading room. The building feels both old and brand new.
 Joan P.Library director
Our team comes in on Fridays now. By choice. That says everything.
 Sam K.Operations lead
 #01
#01 #02
#02 #03
#03 #04
#04 #05
#05 #06
#06 #07
#07 #08
#08 #09
#09 #10
#10 #11
#11 #12
#12 #13
#13 #14
#14 #15
#15 #16
#16 #17
#17 #18
#18 #19
#19 #20
#20 #21
#21 #22
#22 #23
#23 #24
#24 #25
#25 #26
#26 #27
#27 #28
#28 #29
#29 #30
#30 #31
#31 #32
#32 #33
#33 #34
#34 #35
#35 #36
#36 #37
#37 #38
#38 #39
#39 #40
#40 #41
#41 #42
#42 #43
#43 #44
#44 #45
#45 #46
#46 #47
#47 #48
#48 #49
#49 #50
#50 #51
#51 #52
#52 #53
#53 #54
#54 #55
#55 #56
#56 #57
#57 #58
#58 #59
#59 #60
#60 #61
#61 #62
#62 #63
#63 #64
#64 #65
#65 #66
#66 #67
#67 #68
#68 #69
#69 #70
#70 #71
#71 #72
#72 #73
#73 #74
#74 #75
#75 #76
#76 #77
#77 #78
#78 #79
#79 #80
#80 #81
#81 #82
#82 #83
#83 #84
#84 #85
#85 #86
#86 #87
#87 #88
#88 #89
#89 #90
#90 #91
#91 #92
#92 #93
#93 #94
#94 #95
#95 #96
#96 #97
#97 #98
#98 #99
#99 #100
#100 #101
#101 #102
#102 #103
#103 #104
#104 #105
#105 #106
#106 #107
#107 #108
#108 #109
#109 #110
#110 #111
#111 #112
#112 #113
#113 #114
#114 #115
#115 #116
#116 #117
#117 #118
#118 #119
#119 #120
#120