Inside Our Studio: How a Project Begins
A site visit, a sketch and a lot of questions.
 Elena Hale7 min read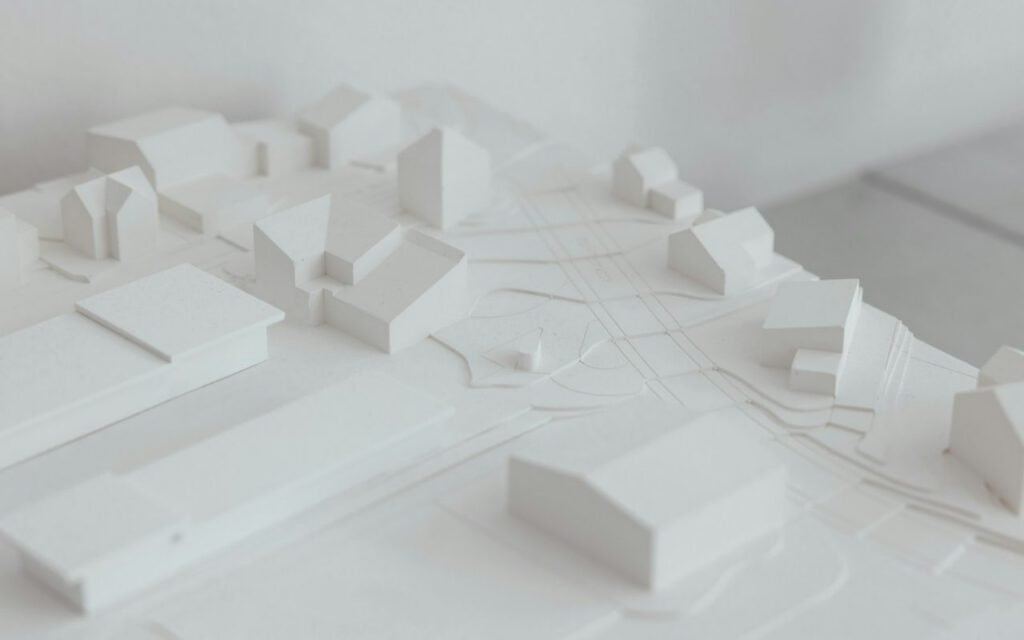
Every Hale & Stone project starts the same way: we visit the site before we draw anything. No sketchbook on the first trip, no laptop, no tape measure if we can help it. Just a pair of boots, a thermos of coffee and a willingness to stand still in one place for longer than feels normal. People who meet us there sometimes ask when the design work begins. Our honest answer is that it already has.
Then we ask clients more questions than they expect. Not only how many bedrooms or how many desks, but where they drink their first cup of coffee, which room they avoid, what they would save in a fire and what drives them quietly crazy about the place they live or work now. Those answers shape a building far more than any wish list of square footage ever could.
This is a look behind the curtain at those first few weeks, the part of our process that rarely shows up in finished photographs but decides almost everything that follows.
Walk the land
We visit at different times of day to see how sun, wind and neighbors change. A lot that looks perfect at noon in June can feel very different at four o’clock in December, when the low winter sun slips behind a ridge or a row of maples and the yard falls into shadow by mid-afternoon. A quiet street on a Sunday morning might be a busy cut-through for school traffic on a Tuesday. We want to know all of that before we commit a single line to paper.
On a typical project we make at least three visits before the first meeting about design. One early, one around midday and one near sunset. If the timing allows, we come back after a heavy rain to see where water collects and how the ground drains. We take notes by hand and photographs from the spots where we imagine people might sit, cook or work someday.

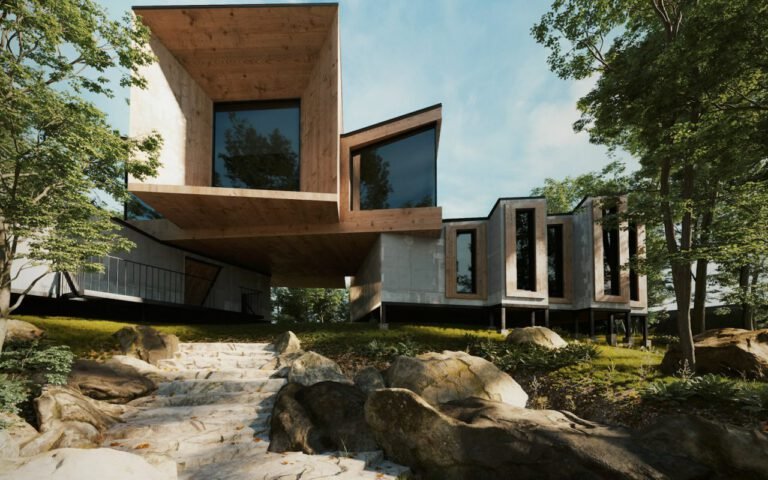
Walking the land also tells us what to keep. An old oak, a stone wall from a former farm, a view down the valley toward a church steeple in the next town. These things cannot be bought or built later, so we try to design around them rather than through them. More than once, a client has told us the tree we saved became the reason they love the house.
What we look for on site
- Where the sun rises and sets across the seasons
- Prevailing winds and which corners stay sheltered
- Views worth framing, and views worth hiding
- Noise from roads, schools or neighbors
- Slopes, drainage and the condition of the soil
- Existing trees, walls and paths with character
The questions come first
After the site visits we sit down with our clients, usually around a kitchen table rather than a conference room. Daniel Stone, one of our founding partners, likes to begin with a question that has nothing to do with architecture at all: describe a perfect ordinary day. Not a vacation, not a holiday, just a good Wednesday.
A good brief is a list of questions, not a list of rooms.
Daniel Stone
The answers are revealing. A family that says they want a formal dining room might mention, without noticing, that they eat almost every meal at the kitchen island. A business owner who asks for private offices might describe their best days as the ones spent working shoulder to shoulder with the team. We are not trying to catch anyone out. We are simply trying to understand how people actually live, which is often a little different from how they think they should.
We also ask about the future. Will aging parents move in someday? Are teenagers about to leave for college? Does the company expect to double in five years, or stay exactly the same size on purpose? A building lasts for generations, so it needs to bend with the lives inside it.
Key takeaway: the best brief we ever receive is not a finished program but an honest conversation, and we are happy to spend the time it takes to have it.
Sketches on trace paper
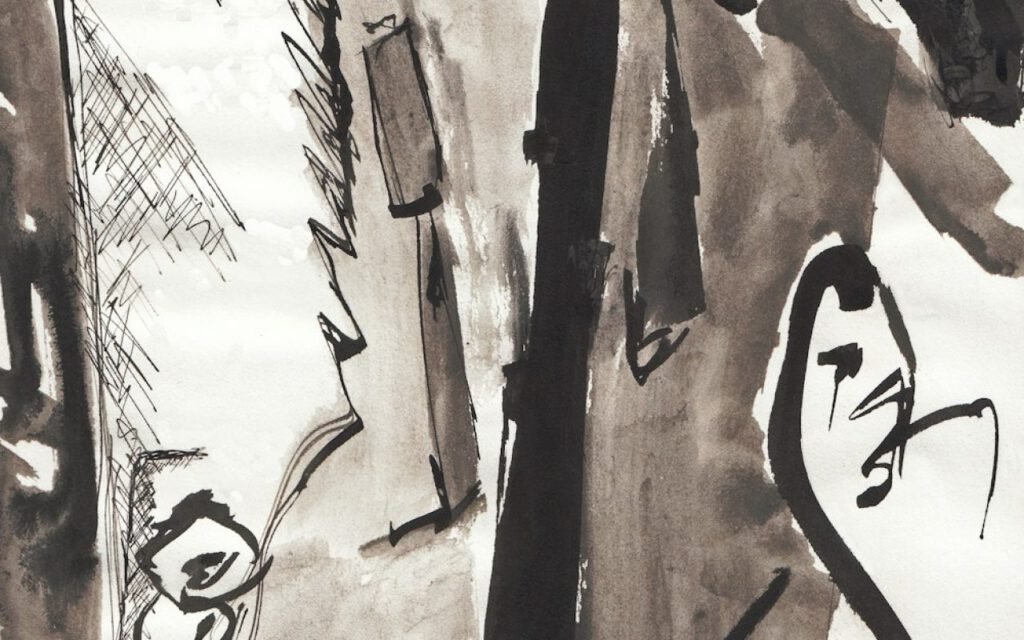
Only after the visits and the conversations do we start drawing. Our first sketches are loose, fast and done on thin rolls of yellow trace paper that can be layered, torn and thrown away without regret. We might draw twenty versions of a floor plan in an afternoon, each one testing a different idea about where the light comes in or how a family moves from the front door to the kitchen.
We share some of these rough drawings with clients on purpose. A sketch invites conversation in a way a polished drawing does not. When something looks unfinished, people feel free to say, “What if the porch wrapped around this side?” or “I would never use that room.” Those comments are gold at this stage, when changing direction costs nothing but a sheet of paper.
Models before renders
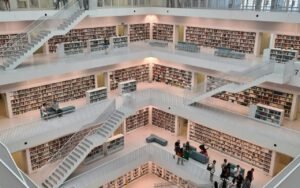
Simple cardboard models help clients understand space better than any image. Our studio shelves are lined with them: small white houses, a stepped library, a cluster of workshops arranged around a courtyard. They are rough on purpose, cut with a utility knife and held together with glue and pins.
A model can be picked up, turned around and looked at from any angle. Put a desk lamp beside it and move the lamp in an arc, and suddenly everyone at the table can see how morning light will fall across the living room and where the afternoon shadow of the garage will land. Clients who struggle to read a floor plan often understand a model in seconds.
Computer renderings have their place later in the process, and we use them when they help. But a beautiful image can also hide problems. It flatters every corner and puts the sun exactly where the designer wants it. A cardboard model is more honest, and for early decisions honesty is what we need.
How we use models in meetings
We usually bring two or three versions to a meeting, each built at the same scale. Clients can lift off roofs, peer into rooms and compare options side by side. Occasionally someone will take a model home for a week and live with it on their kitchen counter. That is always a good sign.
From first idea to real plans
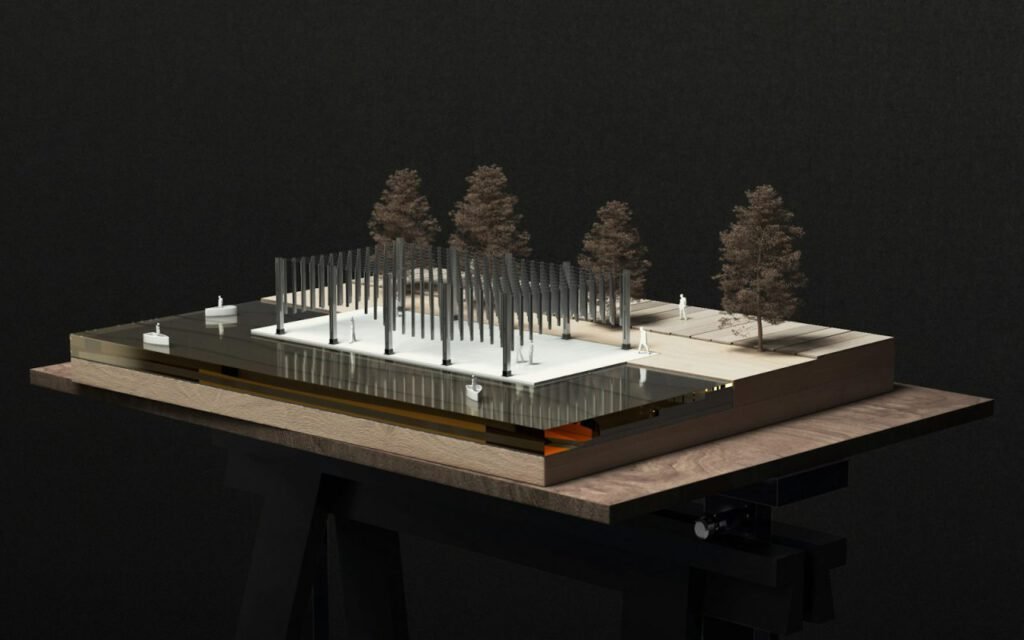
Once a direction feels right to everyone, the work becomes more precise. We refine the plan, check the structure with our engineers, talk to the local building department and begin to think about materials. The loose sketches turn into measured drawings, and the cardboard models give way to more detailed ones made of wood and acrylic.
Even then, we keep returning to the site. We check our assumptions against the real light and the real views, and we bring clients along when we can. Standing on the actual spot where the front door will be, holding a drawing that shows it, is one of the most exciting moments of any project for us and for them.
Why the beginning matters most
It can be tempting to rush through these early stages. Clients are eager to see something, and we are eager to show them. But nearly every decision that shapes how a building feels is made in the first few weeks: where it sits on the land, which way it faces, how its rooms connect and what it leaves untouched. Get those right, and the rest of the work becomes a pleasure. Get them wrong, and no amount of fine detailing will fully fix it.
So we take our time. We walk the land, we ask too many questions, we fill wastebaskets with trace paper and we build little cardboard houses. If you are thinking about a project of your own, we would love to start the same way with you, on site, with a cup of coffee and a long list of questions.

Elena Hale
Elena co-founded Hale & Stone and leads residential work.



Start the conversation