



 HousesThis Texas House Is Built Around a Courtyard Pool and a Single OakA white concrete home in Austin turns its back to the street and opens completely to…
Houses Theo Grant6 min read
A Cantilevered House Floats Over a Boulder Field in Northern California
Studio Halden Rowe kept every rock on the site — and built the house over them.
Theo Grant6 min read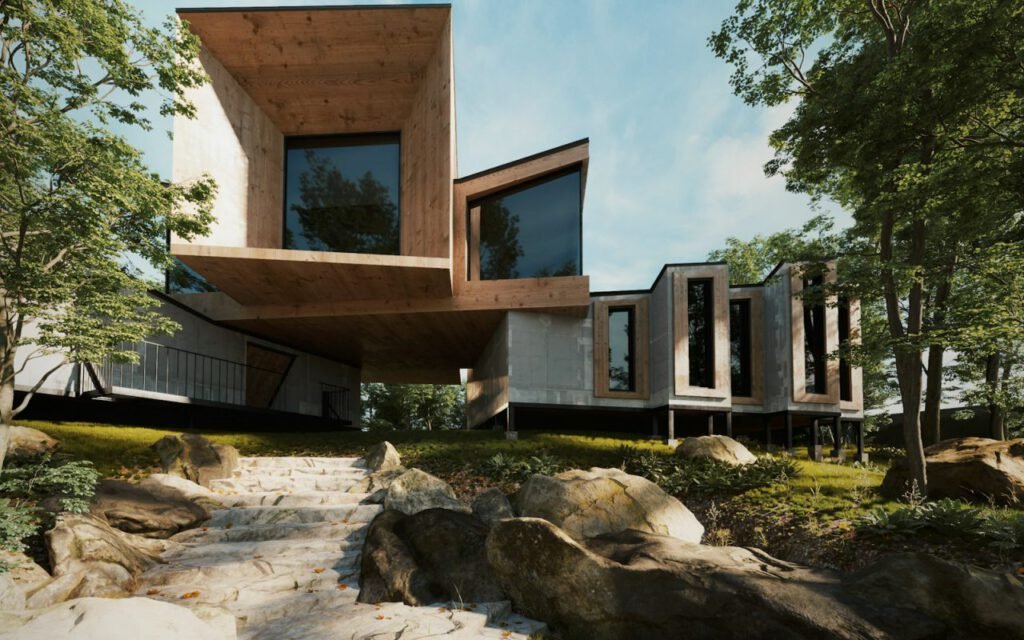

Written by
Theo Grant
Theo has visited more than 300 houses for the magazine and still gets excited about a good window seat.
16Articles
2026Writing since
Most architects would have cleared the boulders. Halden Rowe built a steel cradle that lets the living room hover nine feet above them, so rainwater and wildlife pass underneath. The result, on a sloping hillside in Sonoma County, is a house that seems to have landed gently among the rocks rather than being dropped on top of them, and it may be one of the most quietly radical homes completed in Northern California this year.
Architect Studio Halden Rowe · Location Sonoma County, CA · Size 3,200 sq ft
The clients, a retired pediatrician and a furniture maker, bought the land a decade ago for the view: a long valley of oak woodland and vineyards that turns gold in late summer. The site came with a problem. A field of granite boulders, some larger than a pickup truck, covered nearly the entire buildable area. Two earlier designs proposed blasting and grading. Both were abandoned.
Touching the ground lightly
Only six concrete piers meet the earth. The rest of the house is a timber box carried on two steel trusses. Each truss spans more than 60 feet, and the box extends past the last pier by another 18 feet, so the end of the living room cantilevers out over the slope with nothing beneath it but air and stone.
The piers themselves were placed with unusual care. The team mapped every boulder with a laser scanner and positioned each pier in the gaps between rocks, adjusting the truss design several times to avoid disturbing the largest stones. A structural engineer, Ravi Castellano of Castellano Kerr, worked alongside the architects from the earliest sketches.
The site was already beautiful. Our job was not to ruin it.
Maya Halden, Studio Halden Rowe
Halden says the approach also turned out to be practical. Lifting the house allows seasonal runoff to flow under it naturally, rather than being channeled around foundations. Deer, foxes and quail still cross the site along the same paths they used before construction. The crawl space, if it can be called that, is open sky.
Construction itself followed the same rule of restraint. The steel trusses were fabricated in sections in a shop near Santa Rosa, trucked up the narrow county road at night and lifted into place by a single mobile crane parked on the one strip of level ground at the top of the lot. The whole lift took four days. Once the trusses were bolted to the piers, the timber box was framed on top of them almost like a conventional house, with workers standing on temporary decking rather than on the rocks below.
The general contractor, Bree Collins of Collins Valley Builders, says her crew kept a rule for the entire job: nobody stepped on a boulder without a reason. “It sounds fussy,” she says, “but after a few weeks it became a point of pride. We left the site cleaner than we found it.”
Building for fire and earthquakes
Any house in rural Sonoma County has to answer two questions before anything else: what happens in a wildfire, and what happens in an earthquake. The cantilevered design complicates both, and the team spent much of the first year solving them.
For seismic safety, the steel trusses are tied into the piers with heavy moment connections, and the timber box above is braced with plywood shear walls. The engineers modeled the structure for the shaking expected in the region and added redundancy at each connection. The county’s plan reviewers asked for additional calculations twice, Castellano says, which he considers a good sign.
Fire resistance shaped the materials. The house is clad in thick, slow-burning timber boards treated with a fire-retardant finish, and the underside of the floor is sheathed in fiber-cement panels so embers cannot lodge beneath it. Vents use fine ember-resistant mesh. The roof is standing-seam metal. The team followed the state’s wildland building standards and then went further where the budget allowed:
- Ember-resistant vents and sealed eaves throughout.
- Noncombustible decking on the outdoor terrace.
- A 100-foot defensible space cleared of dry brush, with the boulders left in place as natural firebreaks.
- A 10,000-gallon water tank buried uphill for firefighting use.
- Dual-pane tempered glass on every window.
The owners also worked with a local fire-safety consultant on maintenance plans, which Halden encourages every rural client to do. “Design gets you most of the way,” she says. “Keeping the brush down every spring gets you the rest.”
Inside
A single long room faces the valley, with bedrooms tucked into the hill behind it. The main space holds the kitchen, dining table and living area in one continuous line, about 70 feet from end to end. Floor-to-ceiling glass runs along the entire valley side, while the uphill wall is solid timber with deep built-in shelves.
The furniture maker in the family built many of the pieces himself, including a 14-foot walnut dining table that sits exactly where the cantilever begins. Standing at the far end of the room, at the tip of the cantilever, you look down through the glass to the boulders nine feet below and the treetops beyond. It is thrilling the first time and calming every time after that.
The bedrooms are a deliberate contrast. They sit in a lower wing that steps into the hillside, with smaller windows framing close views of rock and moss. Halden calls them “the quiet half of the house.” A narrow corridor of board-formed concrete connects the two, its walls cool to the touch even in August.
Living with the landscape
The landscaping is almost invisible, which took real effort. The contractor fenced off the boulder field during construction and allowed machinery only on a single temporary track, which was later removed and replanted with native bunchgrasses. Disturbed soil was seeded with California poppies and lupine, both of which bloomed the first spring.
Rainwater from the roof drains into a cistern used for the garden. In summer, the shade beneath the cantilever becomes a cool outdoor room, with a simple bench set between two boulders. The owners say they eat lunch there most days from June to September.
Key takeaway: lifting a house off a difficult site can cost more in steel and engineering, but it can save the very features that made the site worth buying in the first place.
What it cost, and what it saved
Halden is candid that the structure was expensive. The steel trusses and specialized crane work added a significant amount to the budget compared with a conventional slab foundation. But the team also avoided blasting, extensive grading, retaining walls and a long list of drainage structures. In the end, she estimates the difference was smaller than the clients feared.
The less tangible savings are the ones the owners mention first. The view from the dining table includes the same boulders that were there a thousand years ago. The quail still nest beneath the house. When it rains hard, the water runs across the hillside exactly as it always has.
“People ask whether the house feels unsafe, sticking out like that,” Halden says. “It is the opposite. It feels like the land is holding it up.” For a region that has spent years thinking about how to build more carefully in fire country, that quiet confidence may be the most useful idea of all.
Written by
Theo Grant
Theo has visited more than 300 houses for the magazine and still gets excited about a good window seat.
16Articles
2026Writing since
Read next
HousesThis Texas House Is Built Around a Courtyard Pool and a Single OakA white concrete home in Austin turns its back to the street and opens completely to… HousesA Black Timber A-Frame Brings Mid-Century Cabin Style Back to OregonTwo architects built their own weekend cabin in the Cascades for less than $300,000.
 HousesTiny, Dark and Perfect: A Forest Cabin With Two Rooms and a DeckAn 640-square-foot retreat in the Catskills shows how little space a weekend really needs.
 HousesA Glass-and-Stone House Steps Down a Hillside in Los AngelesThree stacked volumes, three views — and a staircase that doubles as a gallery.
 HousesFive Homes That Prove Modern Houses Can Feel WarmWood, texture and daylight: the houses our editors would move into tomorrow.
Start the conversation