


 ArchitectureInside the Restored Sculpture Hall That Took Twelve Years to RepairA 1902 gallery in Philadelphia reopens with its original skylight and colors.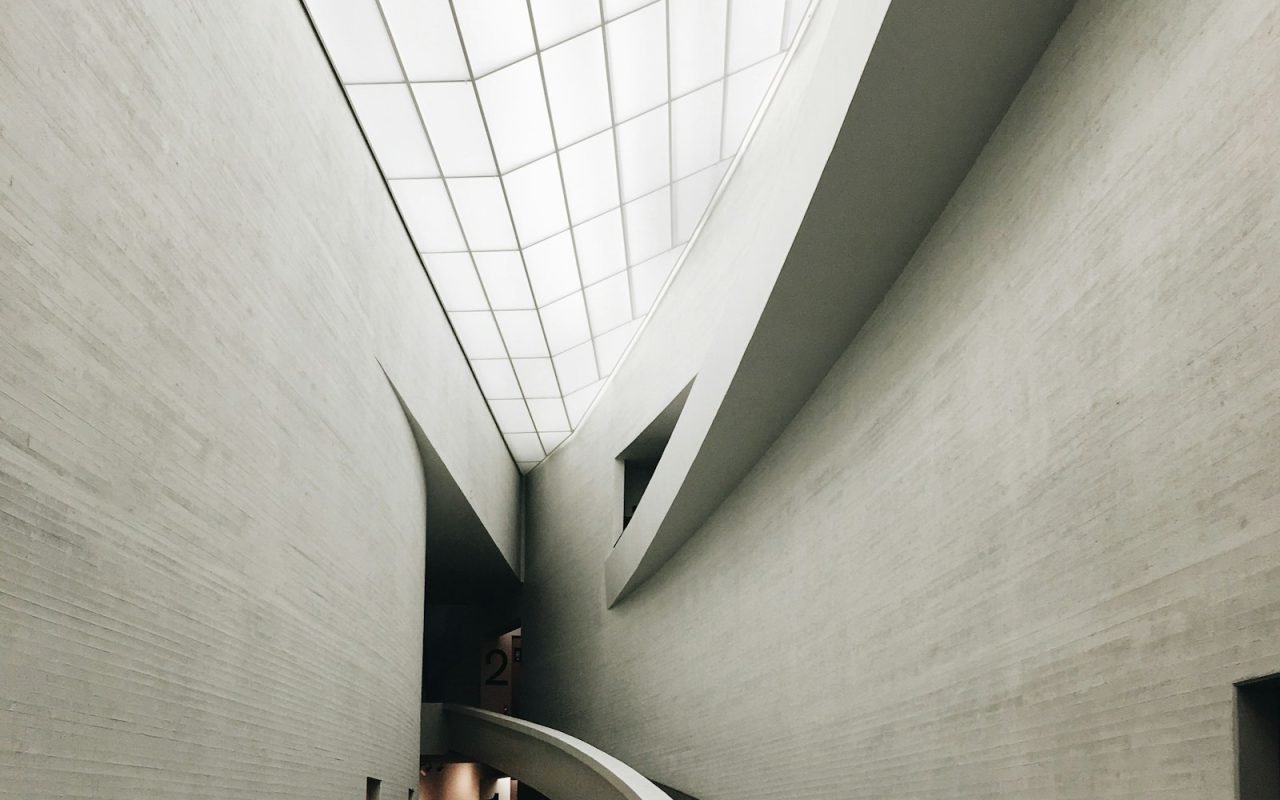
Architecture Nora Kessler6 min read
A New Art Museum in Minneapolis Is Lit Almost Entirely by Daylight
Sawtooth skylights and a curving white hall make the galleries glow without a single spotlight on sunny days.
Nora Kessler6 min read
Written by
Nora Kessler
Nora trained as an architect before turning to writing. She has edited Form & Frame since 2018.
13Articles
2026Writing since
The new Riverside Art Museum opened this fall with galleries that use daylight for more than 80 percent of their lighting. On a clear October afternoon, the main exhibition floor runs with every ceiling fixture switched off, and the paintings look neither dim nor washed out. They simply look present, the way a canvas looks in a painter’s studio, which is exactly the effect its architects were chasing for nearly six years.
Architect Okafor Lindqvist · Location Minneapolis, MN · Area 68,000 sq ft
The building sits on a former rail yard near the Mississippi, a long, low white form that rises into a row of sawtooth roofs at its northern edge. From the street it reads as calm, almost modest. Inside, it is one of the most carefully engineered lighting environments built for art in the Midwest in a generation.
Bending light
Curved white plaster walls bounce light from north-facing skylights deep into the galleries. North light is the classic choice for studios because it stays steady through the day and never throws hard beams across a room. The problem is that it arrives from one direction and tends to fade quickly as you move away from the opening. The architects solved that by treating the ceiling and upper walls as a giant reflector.
Each sawtooth bay is roughly 30 feet wide. The glazed face tilts toward the north sky, while the opposite face curves downward in a smooth arc of hand-troweled plaster. Light enters, strikes the curve and spills down onto the walls where the art hangs. Visitors rarely notice the skylights at all. What they notice is that the room feels evenly bright from corner to corner.
We designed the light first and the rooms second.
Ada Okafor, Okafor Lindqvist
Okafor means that literally. Before the floor plan was settled, the team built a series of large cardboard and plaster test rooms in a warehouse in Northeast Minneapolis and measured the light inside them across a full year. The profile of the curve changed eleven times during that process. The final shape, she says, came from the measurements rather than from a sketch.
Protecting the art
Daylight is beautiful, but it is also a risk. Ultraviolet rays fade pigments and paper, and too much visible light over time does the same. Conservators set strict limits on how much light can fall on sensitive works, and many museums meet those limits by sealing out the sun completely. Riverside took the opposite route and invested in control instead.
The skylights use laminated glass with a UV-blocking interlayer, and a set of motorized fabric louvers sits just below each one. Sensors in every gallery read light levels every few minutes and adjust the louvers so the walls stay within the range the curators set for each show. Works on paper and textiles live in a smaller suite of rooms on the lower floor, where light levels are kept lower still.
The system works in layers:
- UV-filtering glass removes the most damaging part of the spectrum before light enters.
- Motorized louvers trim brightness on sunny days and open fully on overcast ones.
- Gallery sensors feed data to the building’s control system around the clock.
- LED fixtures hidden in the ceiling coves fill in after dark and on short winter afternoons.
- Curators can set a separate light budget for each exhibition, room by room.
Riverside’s chief conservator, Paul Greer, says the museum tracks cumulative light exposure for every loaned work, a practice that lenders now expect. “We can tell an owner exactly how much light their painting saw while it was here,” he says. “That is the conversation that makes daylight possible.”
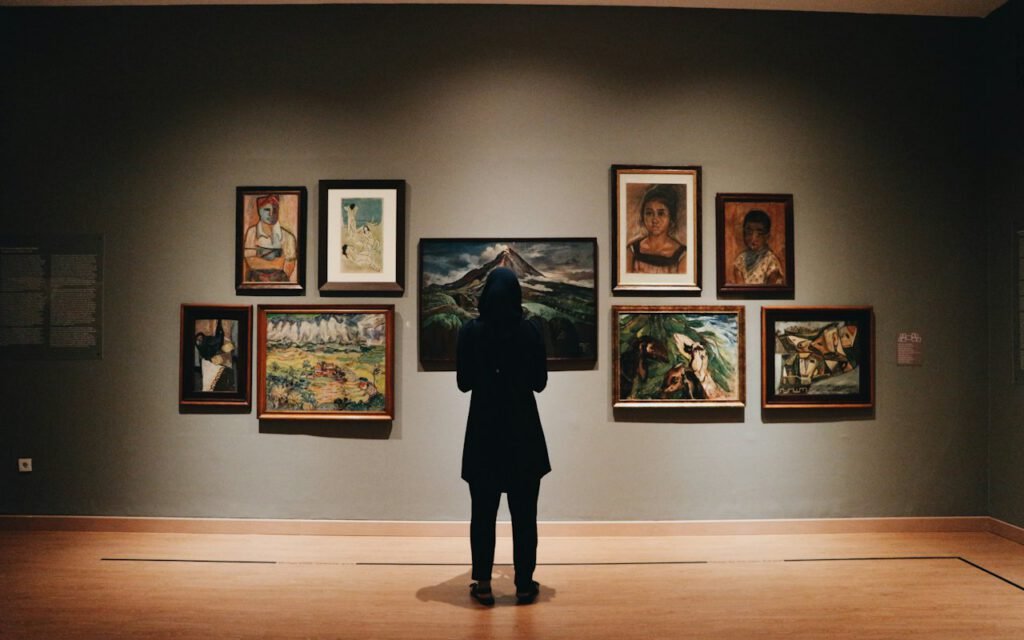
Curators say the arrangement has changed how they plan shows. Instead of designing a lighting scheme after the art is hung, they now walk the empty rooms at different hours with the conservation team and decide together which walls suit which works. Oil paintings and sculpture tend to land in the brightest bays, while photographs and drawings move toward the edges, where the curve throws a gentler wash.
Winter in Minnesota
Any building that depends on daylight in Minneapolis has to reckon with December, when the sun sets before five o’clock and snow sits on roofs for weeks. The architects took both into account. The sawtooth roofs are pitched steeply enough to shed snow, and heating cables run along the base of each skylight to prevent ice dams.
On short days, the ceiling LEDs are tuned to match the color temperature of the north sky, so the shift from natural to electric light is barely perceptible. Staff say that most visitors do not notice the transition at all, which is the point. The museum’s energy team estimates that daylight still handles the majority of gallery lighting even in the darkest months, though they expect a full year of data before publishing numbers.

Free to enter
The ground-floor hall is open to the public every day, with seating, a café and rotating installations. It runs the full length of the building, a curving white space with tall windows facing the river path. Joggers stop in for coffee. Families spread out on the benches on Saturday mornings. A large installation by a rotating local artist anchors the far end, changing every four months.
Museum director Clara Benning says the free hall was a condition of the project from the first day. “People who would never buy a ticket will walk into a warm, bright room in February,” she says. “Some of them will keep walking upstairs.” Paid exhibitions sit on the upper floor, but the permanent collection galleries are free on the first Thursday of every month.
The hall also works as a civic room. It has hosted a neighborhood budget meeting, a high school orchestra concert and a winter farmers market since the museum opened in September. Folding walls allow part of the space to close for private events without shutting off the café or the entrance.
What other museums can learn
Daylit galleries are not new. What makes Riverside notable is how completely the building commits to the idea and how carefully it manages the risks. Several museum directors from other states have already toured the project, according to the architects, and the test-room approach has drawn particular interest.
Key takeaway: natural light in a museum is less about big windows than about patient testing, smart controls and a clear agreement between architects and conservators about what the art can safely receive.
The lessons are practical. Test the light physically, not just in software. Give conservators real control and real data. Plan for the darkest month, not the brightest. And keep at least one generous room free to everyone, because a museum that glows from the street invites people in only if the door is actually open.
A building that changes by the hour
The most striking thing about Riverside may be how different it feels at different times of day. At ten in the morning the galleries are cool and crisp. By three o’clock, the curved ceilings take on a faint warmth. On a stormy afternoon the rooms dim slightly and the paintings seem to deepen with them.
Okafor says that variation is not a flaw to be engineered away. “A painting was made in daylight,” she says. “It should be allowed to live in it.” For Minneapolis, the result is a museum that feels less like a vault and more like a very large, very quiet studio, open to anyone who wants to walk in out of the cold.
Written by
Nora Kessler
Nora trained as an architect before turning to writing. She has edited Form & Frame since 2018.
13Articles
2026Writing since
Read next
ArchitectureInside the Restored Sculpture Hall That Took Twelve Years to RepairA 1902 gallery in Philadelphia reopens with its original skylight and colors. ArchitectureA Library With Five Floors of Open Stairs Becomes a City’s Living RoomKansas City’s new central library is built around a dramatic atrium of white stairs.
 ArchitectureA Brutalist Memorial Gets a Second Life as a Public ParkOnce fenced off, a 1970s concrete monument in Detroit is now a place to sit, climb…
 ArchitectureA Glass Tower in Chicago Twists to Catch the Lake BreezeFaceted glass panels and natural ventilation cut the building’s energy use by 40 percent.
 ArchitectureMass Timber Apartments Rise Twelve Stories in SeattleWooden balconies, rooftop gardens and a structure that stores carbon instead of emitting it.
Thanks for explaining this so clearly.
Great reporting — please keep following this story.