


 HousesA Cantilevered House Floats Over a Boulder Field in Northern CaliforniaStudio Halden Rowe kept every rock on the site — and built the house over them.
Houses Theo Grant6 min read
A Glass-and-Stone House Steps Down a Hillside in Los Angeles
Three stacked volumes, three views — and a staircase that doubles as a gallery.
Theo Grant6 min read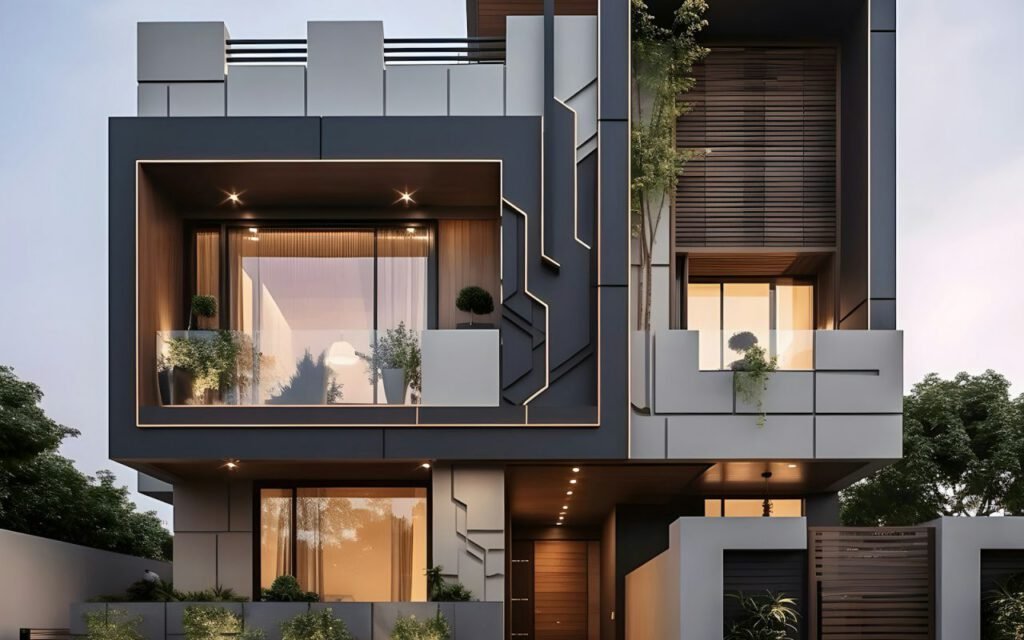

Written by
Theo Grant
Theo has visited more than 300 houses for the magazine and still gets excited about a good window seat.
16Articles
2026Writing since
On a steep lot in Silver Lake, Morrow Vale stacked three rectangular volumes and turned each one to face a different view of the city. The lowest looks east across the reservoir. The middle one swings south toward the towers of downtown Los Angeles. The top volume, perched like a lookout among the treetops, points west toward the hills and, on clear evenings, a thin line of ocean light. Seen from the street below, the house resembles a stack of glass and stone boxes that someone nudged out of alignment, each one leaning toward something it wanted to see.
Architect Morrow Vale Architects · Location Los Angeles, CA · Year 2025
The owners, a photographer and a film editor, bought the lot because of its views and stayed through years of searching for the right architect. Steep, narrow hillside lots are common in Los Angeles, and they are notoriously difficult to build on. Many sat empty for decades. When the couple met Elena Morrow of Morrow Vale Architects, they say, she was the first designer who seemed more excited by the slope than worried about it.
Three volumes, three views
Rather than treating the house as one large block cut into the hillside, Morrow broke it into three distinct pieces, each holding a different part of daily life. The lowest volume, nestled against the hill, contains the kitchen, dining area and a sheltered terrace. The middle volume holds a living room and study. The top volume is a primary bedroom suite with its own small deck.
Each volume is wrapped in a different balance of materials. The lower level is clad mostly in rough local stone, anchoring the house to the ground. The middle level mixes stone with large panes of glass. The top level is almost entirely glass, framed by slender steel, so it seems to float above the trees. The shift from heavy to light as you climb gives the house a clear sense of rising out of the earth.
Why turn the boxes
Rotating the volumes did more than capture views. It also gave each level a degree of privacy from neighbors, because the windows point in different directions rather than all facing the street. It created small outdoor terraces on the roofs of the lower boxes, where one volume overhangs or sits beside another. And it broke down the scale of the house, so that from the street it reads as three modest forms rather than one tall wall.
A stair to linger on
The central staircase widens at each landing, where the owners hang their photography collection. This is the heart of the house, and the part visitors remember most.
The stair rises through a tall, narrow void that connects all three volumes. Instead of a cramped passage, Morrow designed it as a sequence of spaces. Each landing is wide enough for a bench or a chair. Walls are painted a soft, warm white and lit by small adjustable fixtures, like a gallery. A slim skylight at the top washes the whole stair in daylight that shifts through the afternoon.
We wanted the walk from bedroom to kitchen to feel like a short trip through the city.
Elena Morrow, Morrow Vale Architects
Morrow says the idea came from watching how the owners talked about their photographs. Many of the images were taken on walks around Los Angeles, and the couple wanted to experience them in a similar way, moving through the house rather than seeing everything at once. Narrow windows at each landing frame small slices of the neighborhood, so the real city and the photographed one appear side by side.

The couple rotate the photographs every few months. A rail system at the top of each wall makes rehanging easy without patching nail holes. Guests, they say, often stop halfway up the stairs and lose track of time.
Built for the hills
Deep foundations and a steel frame meet California’s strictest seismic rules. Building on a steep slope in an earthquake-prone city requires serious engineering, and much of the project’s budget and time went into work that no one will ever see.
- Foundations. Concrete piers were drilled deep into stable soil and rock beneath the hillside, anchoring the house against movement.
- Retaining walls. Reinforced walls hold back the slope behind the lowest volume and manage pressure from the soil.
- Steel frame. A welded steel structure ties the three volumes together, designed to flex during an earthquake without failing.
- Drainage. A network of drains carries rainwater away from the foundations, reducing the risk of erosion and slides during heavy storms.
- Fire resistance. Stone cladding, tempered glass and ember-resistant vents respond to the wildfire risk common in Los Angeles hillsides.
Morrow worked closely with a structural engineer and a geotechnical engineer from the earliest sketches. She says hillside projects succeed or fail on that collaboration. Anyone considering building on a slope, she advises, should commission a soil and geology report before buying the land if possible, and budget generously for foundations and drainage. Local building departments in hillside areas often have specific requirements, and a licensed engineer can explain them.
Daily life on the slope
Living on three levels takes some adjustment. The owners say they climb the stairs dozens of times a day, and they planned for that. A small kitchenette and coffee station on the top level means mornings start without a trip downstairs. Laundry sits on the middle level, between the bedrooms and the kitchen. The house was also designed with space for a future small elevator in the stair void, should they need one as they get older.
The terraces have become the couple’s favorite spaces. The lower terrace, shaded by a large oak that the architects carefully protected during construction, is used for long dinners. The roof terrace atop the middle volume catches the late afternoon sun and offers a sweeping view of downtown. At night, the city lights spread out below like a second sky.

- Morning coffee on the top deck, facing west over the hills.
- Work in the study on the middle level, with a view of downtown.
- Late lunch on the lower terrace under the oak.
- Evening on the roof terrace as the city lights come on.
Key takeaway: on a difficult hillside, breaking a house into smaller turned volumes can capture more views, more privacy and more outdoor space than a single block.
A house about looking
In a city defined by its views, this house is above all an instrument for looking. Every window, terrace and landing has been placed to frame something: a tree, a street, a distant ridge, a photograph. Morrow describes it as a camera with three lenses, each pointed in a different direction.
For the owners, both of whom spend their working lives thinking about images, the house feels like a natural extension of what they do. They say it has changed the way they see their neighborhood, drawing their attention to things they had walked past for years.
Hillside lots will always be challenging, expensive and slow to build on. But as this house shows, the slope can also be a gift. With careful engineering and a strong idea, a difficult piece of land can become a place where every room has its own view of the city, and every walk up the stairs feels like a short journey through it.
Written by
Theo Grant
Theo has visited more than 300 houses for the magazine and still gets excited about a good window seat.
16Articles
2026Writing since
Read next
HousesA Cantilevered House Floats Over a Boulder Field in Northern CaliforniaStudio Halden Rowe kept every rock on the site — and built the house over them. HousesThis Texas House Is Built Around a Courtyard Pool and a Single OakA white concrete home in Austin turns its back to the street and opens completely to…
 HousesA Black Timber A-Frame Brings Mid-Century Cabin Style Back to OregonTwo architects built their own weekend cabin in the Cascades for less than $300,000.
 HousesTiny, Dark and Perfect: A Forest Cabin With Two Rooms and a DeckAn 640-square-foot retreat in the Catskills shows how little space a weekend really needs.
 HousesFive Homes That Prove Modern Houses Can Feel WarmWood, texture and daylight: the houses our editors would move into tomorrow.
2 Comments
Thanks for explaining this so clearly.
Great reporting — please keep following this story.