


 HousesA Cantilevered House Floats Over a Boulder Field in Northern CaliforniaStudio Halden Rowe kept every rock on the site — and built the house over them.
Houses Theo Grant6 min read
Tiny, Dark and Perfect: A Forest Cabin With Two Rooms and a Deck
An 640-square-foot retreat in the Catskills shows how little space a weekend really needs.
Theo Grant6 min read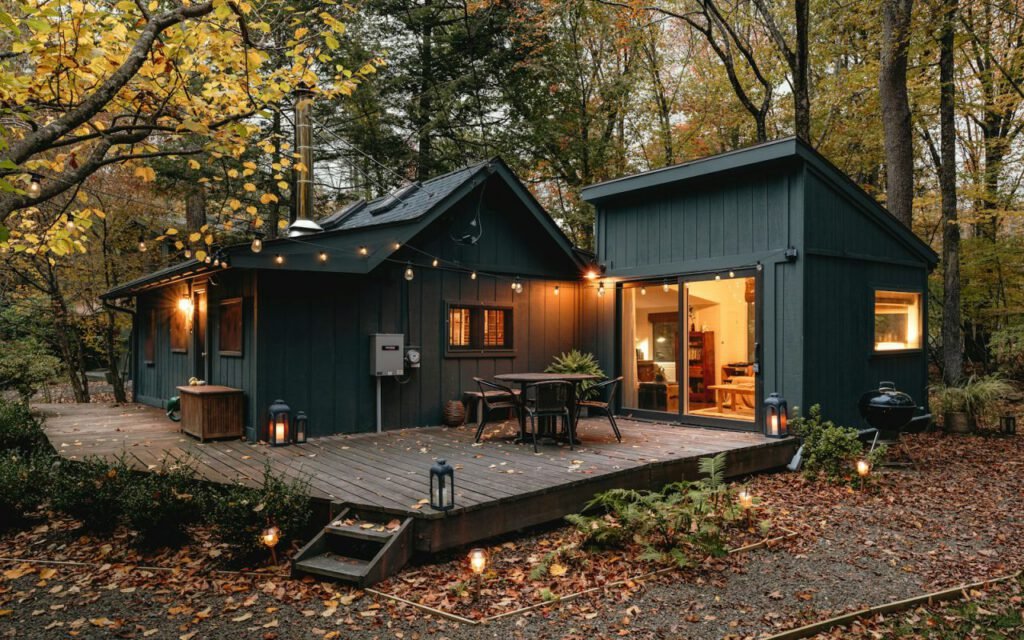

Written by
Theo Grant
Theo has visited more than 300 houses for the magazine and still gets excited about a good window seat.
16Articles
2026Writing since
Two rooms, a wood stove and a deck that is almost as big as the house. Ashby Field Studio designed it for a family who wanted less — and got exactly that. Tucked into a stand of hemlock and birch in the Catskills, the cabin is clad in charred black timber that almost disappears into the shadows of the forest. From the dirt road, you might drive right past it. That, say the owners, is the point.
Architect Ashby Field Studio · Location Catskills, NY · Size 640 sq ft
The family, a couple from Brooklyn with two young children, had spent years renting weekend houses upstate. They knew what they liked and, more importantly, what they did not need. Guest rooms sat empty. Big kitchens were rarely used for more than pasta and pancakes. The best moments always happened outside or around a fire. When they bought a few wooded acres near a creek, they asked architect Ruth Ashby for the smallest house that could hold a family weekend comfortably.
Two rooms, no more
The plan is disarmingly simple. One room holds the kitchen, dining table and living area, gathered around a cast iron wood stove. The second room is for sleeping, with a wide built-in bed for the parents and a pair of bunks for the kids tucked behind a sliding wooden panel. A compact bathroom with a deep tub sits between them. That is the whole house, at 640 square feet.
Every piece of furniture that could be built in was built in. The dining bench doubles as storage for blankets. The kitchen has open shelves instead of upper cabinets. A long window seat in the living area becomes an extra bed when friends stay over. Hooks by the door hold coats, binoculars and a bag of kindling.
Small houses force good decisions. Every inch has to earn its place.
Ruth Ashby, Ashby Field Studio
Ashby says the hardest part of designing a small house is not fitting things in but deciding what to leave out. The family gave up a dishwasher, a second bathroom and a television. They kept a good stove, a real tub and big windows facing the creek. Those trade-offs, she says, shaped the whole design.

Why dark
The cabin’s exterior is finished in charred wood, a traditional technique in which boards are lightly burned to create a protective layer that resists weather, rot and insects. The result is a deep, matte black with a subtle texture that changes in the light.
Inside, the palette is just as restrained. Walls and ceilings are lined in pale pine, which keeps the small rooms from feeling closed in, while the floors are dark-stained oak. The contrast makes the interior glow on gray days, and at night the house feels like a lantern in the woods.
Ashby says the dark exterior was a deliberate choice to respect the forest. A white or brightly colored house would have stood out against the trees. The black cabin reads more like a shadow, and the windows frame the green and gold of the woods like paintings.
The deck is the living room
From April to October the family lives outside, with string lights and a fire bowl. The deck wraps two sides of the cabin and extends toward the creek, raised on slender posts so it floats above the uneven ground. At about 500 square feet, it is nearly as large as the house itself.
Large glass doors fold back so the main room and deck become one continuous space. There is an outdoor table that seats eight, a simple hammock strung between two posts and a built-in bench along the edge. A small outdoor shower, screened by slatted wood, sits at the far corner.
What makes the deck work
- It faces south and west, catching the afternoon sun.
- A deep roof overhang covers part of it, so meals continue in light rain.
- The deck boards are the same height as the interior floor, with no step at the doors.
- Built-in seating means there is always somewhere to sit without moving furniture.
- A steel fire bowl sits on a stone pad, well away from the wood.
The owners say they spend almost every summer evening outside. The kids catch fireflies, dinner stretches into the dark and the fire bowl comes out as soon as the air cools. On cold nights in spring and fall, they move inside to the wood stove, which heats the whole cabin within an hour. Anyone installing a wood stove should follow local codes and have it inspected by a qualified professional, Ashby notes, and the family keeps a fire extinguisher and smoke and carbon monoxide alarms in the house.

Built in a season
The panelized walls were made in a workshop and assembled on site in nine days. That speed was not just convenient. On a wooded site with a narrow access road, it also meant less disruption to the land, fewer truck trips and a smaller construction footprint around the trees.
The panels were built in a shop about an hour away, complete with insulation, windows and interior lining. They arrived on two flatbed trucks and were lifted into place with a small crane. The foundation was a set of concrete piers rather than a full basement, which protected the roots of the nearby trees and kept costs down.
- Site survey and tree protection plan in early spring
- Pier foundations poured in late spring
- Wall and roof panels built in the workshop over six weeks
- Panels assembled on site in nine days
- Interior finishes, stove and deck completed by late summer
The family spent their first night in the cabin over Labor Day weekend, less than six months after the project began.
Key takeaway: a small house can feel generous when it is paired with a great outdoor room and every inside space works hard.
Small-house lessons
Ashby shared a few ideas she returns to on almost every compact project. None of them require a forest or a large budget, and many apply just as well to a city apartment.
First, ceiling height matters more than floor area. The cabin’s main room rises to a peak of fourteen feet, which makes it feel far larger than its footprint. Second, windows should be placed for specific views rather than spread evenly; one big window facing the creek does more than four small ones facing nothing in particular. Third, storage should be designed from the start, not added later. Every drawer and shelf in the cabin was drawn on the plans before construction began. Finally, she encourages clients to plan for how they will actually live, not how they imagine guests might judge the house. A small home built around a family’s real habits will always feel more comfortable than a bigger one built for show.
Living with less
The owners say the cabin has changed how they spend their weekends. With fewer rooms to clean and fewer things to manage, they have more time to hike, cook over the fire, read and simply sit by the creek. The kids, who were skeptical about sharing a bunk room at first, now argue over who gets the top bunk.
Ashby says she is seeing more requests for small, simple retreats like this one. Many clients, she says, have realized that a weekend house does not need to repeat everything they have at home. It needs a place to sleep, a place to eat and a strong connection to the land around it.
Standing on the deck as the light fades through the trees, it is easy to see why the family chose less. The forest does the rest.
Written by
Theo Grant
Theo has visited more than 300 houses for the magazine and still gets excited about a good window seat.
16Articles
2026Writing since
Read next
HousesA Cantilevered House Floats Over a Boulder Field in Northern CaliforniaStudio Halden Rowe kept every rock on the site — and built the house over them. HousesThis Texas House Is Built Around a Courtyard Pool and a Single OakA white concrete home in Austin turns its back to the street and opens completely to…
 HousesA Black Timber A-Frame Brings Mid-Century Cabin Style Back to OregonTwo architects built their own weekend cabin in the Cascades for less than $300,000.
 HousesA Glass-and-Stone House Steps Down a Hillside in Los AngelesThree stacked volumes, three views — and a staircase that doubles as a gallery.
 HousesFive Homes That Prove Modern Houses Can Feel WarmWood, texture and daylight: the houses our editors would move into tomorrow.
Start the conversation