


 Interviews“Models Before Computers”: Inside the Studio That Still Builds Everything by HandOkafor Lindqvist makes a physical model of every project. Here’s why.
Interviews Nora Kessler6 min read
The Staircase as Sculpture: Five Stairs Worth Climbing
From spiral to cantilevered, the most beautiful staircases of the year.
Nora Kessler6 min read

Written by
Nora Kessler
Nora trained as an architect before turning to writing. She has edited Form & Frame since 2018.
13Articles
2026Writing since
A staircase is the one place where structure, craft and movement meet. These five do it beautifully. Most stairs are designed to be ignored, tucked into a corner and built to code with as little fuss as possible. The best ones are different. They become the heart of a building, a place where people pause, look up, and feel the shape of the space change around them with every step.
Selected by Form & Frame editors · Stairs 5 · Materials Wood, steel, concrete
We asked architect Marcus Wolfe of Grayson Wolfe, whose Kansas City library is built around five floors of open stairs, to walk us through what makes a great staircase. Then our editors chose five recent American stairs that show those ideas at their best, in houses, a library and a winery.
What makes a great stair
Wolfe begins with the body. Unlike a wall or a ceiling, a stair is something you physically move through, step by step, with your eyes, legs and hands all engaged. Its proportions, materials and light are felt as much as seen.
A stair is the only piece of architecture you use with your whole body.
Marcus Wolfe, Grayson Wolfe
He offers a short list of qualities he looks for in any staircase:
- Comfortable proportions. A gentle relationship between the height of each step and its depth, so climbing feels easy.
- A good handrail. Something pleasant to hold, continuous and at the right height.
- Light from above. Stairs feel best when they rise toward daylight.
- A view on the way. A window, a landing or a glimpse of another floor.
- Honest structure. You should be able to sense how the stair is holding itself up.
He also stresses that safety and beauty are not in conflict. Every stair on our list was built to meet local building codes, and several required careful engineering to do so. Anyone planning a dramatic stair should work closely with an architect and engineer and check local requirements early.
The spiral
A plaster spiral in a Charleston townhouse curls around a planted light well. The house, a narrow nineteenth-century building restored by the local firm Ashby Pruitt Design, had lost its original stair decades ago. The architects replaced it with a smooth white spiral that rises three floors around a central shaft open to the sky.
At the bottom of the shaft, a bed of ferns and a small Japanese maple receive daylight from a skylight far above. Climbing the stair means circling the garden, seeing it from a slightly different angle at every step. The plaster balustrade is hand-troweled and curves continuously from the ground floor to the top, with an oak handrail set into its upper edge.

Spirals are notoriously hard to build well, and this one took a team of plasterers several months. The result is worth it: a staircase that feels less like a piece of construction and more like a shell.
The floating stair
Steel treads cantilever from a concrete wall in a Phoenix house, seeming to hang in the air. Designed by Saguaro Studio for a desert hillside home, the stair consists of fifteen folded steel plates, each welded to a hidden steel plate cast into the wall. There are no stringers below and no posts. From the living room, the stair looks like a series of thin dark lines climbing the pale concrete.
The engineering is more complex than it looks. Each tread had to be stiff enough not to bounce underfoot, and the wall had to be designed to carry the loads. A slim glass guardrail on the open side meets code without interrupting the effect. At sunset, light raking across the concrete throws long, sharp shadows of every tread up the wall.
The library stair
Our third pick is Wolfe’s own, in a public library in Kansas City. Five floors of white staircases crisscross an open atrium, with books lining every wall. The stairs are wide enough for two people to pass comfortably, and each landing has a small reading nook with a window.
Wolfe says the stairs were designed to slow people down. “Elevators are efficient,” he says. “Stairs are social. You see someone you know, you stop, you talk.” Since the library opened, staff say the landings have become some of the most popular reading spots in the building.
The atrium stair also does quiet work for the building. Because every floor is visible from every other, visitors rarely get lost, and staff can see the whole library from the main desk. Wolfe designed the treads in pale ash with a slightly textured finish, so they stay grippy even on snowy days when people track in slush, and the white steel stringers were sized generously enough that the stairs never bounce, even when a school group of thirty children climbs at once.
The handrails received particular care. They are oak, rounded to fit an average hand, and continuous from the ground floor to the roof, with no breaks at the landings. A second, lower rail runs alongside for children. Wolfe says he tested a dozen handrail profiles in his office before choosing one. “It is the only part of the building people hold,” he says. “It deserves that much attention.”
The winery steps and the timber ladder
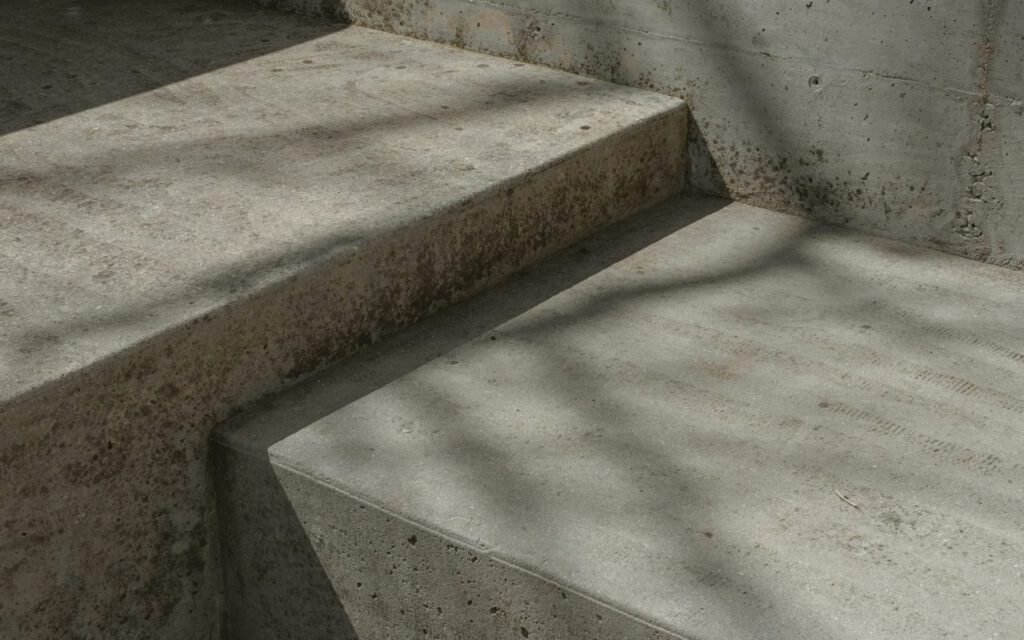
Our fourth stair is in a winery tasting room in Washington’s Walla Walla Valley, designed by the firm Marlow Hask. A set of wide, board-formed concrete steps descends from the entrance into the barrel cellar, doubling as tiered seating for small concerts and tastings. The steps are deliberately shallow and deep, so people tend to sit on them rather than hurry past. Light filters down from a long skylight above, and the texture of the wooden formwork remains visible in the concrete.
Our fifth pick is the smallest. In a cabin in Vermont, a simple white oak stair, closer to a ship’s ladder than a conventional staircase, rises steeply to a sleeping loft. Built by the owner, a furniture maker, it uses hand-cut joinery and a continuous handrail carved from a single board. It occupies less than four square feet of floor, yet it is the most-photographed feature of the house. Steep stairs like this are only appropriate in certain situations, and local codes may limit where they can be used, but this one shows how much character a tiny stair can have.
Key takeaway: great staircases share a few simple qualities: comfortable proportions, a good handrail, light from above and a clear sense of how the structure works.
Climbing with intention
What unites these five stairs is not a style or a budget. Some are grand, others tiny. Some are made of plaster, others of steel, concrete or oak. What they share is attention. Each one was designed by someone who thought carefully about what it would feel like to climb it, morning after morning, for decades.
For homeowners planning a renovation, Wolfe suggests starting there. “Before you choose a material, walk up and down every stair you love,” he says. “Notice how your feet feel, where your hand goes, what you see at the top. Then design for that feeling.” A staircase built that way is rarely just a way to get upstairs. It becomes the best part of the house.
Written by
Nora Kessler
Nora trained as an architect before turning to writing. She has edited Form & Frame since 2018.
13Articles
2026Writing since
Read next
Interviews“Models Before Computers”: Inside the Studio That Still Builds Everything by HandOkafor Lindqvist makes a physical model of every project. Here’s why. InterviewsArchitect Maya Halden on Building Less and Listening MoreThe founder of Studio Halden Rowe talks about sites, silence and saying no.
 InterviewsLandscape Architect Renata Solis on Designing for Drought, Hail and a Mile-High SunThe Denver designer plants for the climate the city is getting, not the one it had.…
 InterviewsPortland Furniture Maker Graham Pell on Slow Joinery, Local Wood and Chairs That Outlive UsFrom a small Central Eastside shop, Pell builds about 60 pieces a year. He explains why…
Start the conversation