



 ArchitectureA New Art Museum in Minneapolis Is Lit Almost Entirely by DaylightSawtooth skylights and a curving white hall make the galleries glow without a single spotlight on…
Architecture Nora Kessler6 min read
Inside the Restored Sculpture Hall That Took Twelve Years to Repair
A 1902 gallery in Philadelphia reopens with its original skylight and colors.
Nora Kessler6 min read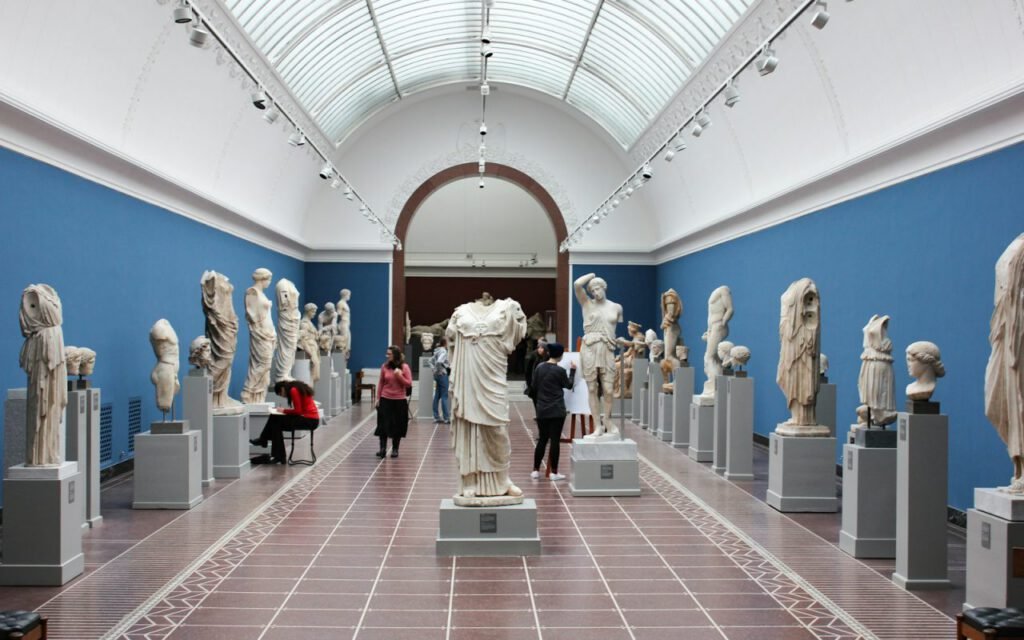

Written by
Nora Kessler
Nora trained as an architect before turning to writing. She has edited Form & Frame since 2018.
13Articles
2026Writing since
Painted over in the 1960s and closed in 2014, the museum’s great sculpture hall has reopened with its original deep-blue walls and a fully restored glass roof. On opening weekend in Philadelphia, visitors lined up around the block to step into a room that most of them had never seen and that their grandparents might only dimly remember: a soaring, light-filled hall of marble figures set against a blue so rich it seems to glow.
Architect Harlow Preservation · Location Philadelphia, PA · Built 1902
The restoration took twelve years, cost more than its planners originally hoped, and required a team of conservators, engineers, glaziers and plasterers working in careful sequence. It is also, by nearly every account, a triumph. We toured the hall with the architects who led the project and the conservators who did much of the hands-on work.
A room that was lost
When the hall opened in 1902, it was one of the grandest public rooms in the city. A barrel-vaulted glass roof flooded the space with daylight, and the walls were painted a deep, saturated blue intended to make white marble sculpture stand out. Newspapers of the day described it as a room “of the sky.”
Tastes changed. By the 1960s, museum design favored neutral white walls and electric lighting, and the hall was repainted a flat beige. The glass roof was covered with a dropped ceiling to block the sun. Over the following decades, leaks and deferred maintenance took their toll, and in 2014 the museum closed the hall entirely after pieces of plaster fell from the ceiling during a storm. No one was hurt, but the room stayed dark for more than a decade.
Finding the blue
Conservators scraped through nine layers of paint to match the original color. The process began with tiny test windows, each no bigger than a postage stamp, opened at dozens of locations around the room. Under a microscope, the layers showed up like rings in a tree: beige, cream, two shades of gray, a pale green, and at the very bottom, a vivid blue.
Restoration is detective work. The building tells you what it was.
Ellen Harlow, Harlow Preservation
Matching the blue turned out to be more complex than simply copying a color chip. The original paint had been made with a mineral pigment that shifted slightly in different light, and it had faded unevenly over the decades it was exposed. The team studied fragments that had been protected behind old fixtures, where the paint was closest to its original state, and worked with a specialty paint maker to recreate both the hue and the texture.
The final paint was applied by hand with brushes, in several thin coats, just as it would have been in 1902. Harlow says the decision to avoid spray equipment was about more than authenticity. “Brushed paint has a subtle variation that catches light,” she says. “Spray it on and the wall goes dead.”
The research did not stop at the walls. Archivists at the museum dug through original construction ledgers, letters between the first director and the architect, and a box of glass-plate photographs found in a storage room in 2016. One letter, written by the architect in the spring of 1901, describes the intended color as “the blue of a winter evening over the river.” The conservators pinned a copy of it above their worktable for the rest of the project.
The decorative plaster needed equal attention. Long sections of molding along the cornice had cracked or fallen. Plasterers made rubber molds from the best surviving lengths and cast replacements in traditional lime plaster, then fitted them into place piece by piece. Where original plaster could be saved, it was pinned back to its lath with small stainless-steel anchors and patched by hand.
Bringing back the roof
The glass roof was the largest single task. More than 1,100 panes of glass sit in a cast-iron framework that had rusted badly in places. Each section of the frame was documented, removed, repaired or recast, and reinstalled. Glaziers replaced the old glass with new laminated panes that filter ultraviolet light, protecting the sculpture and the restored paint from fading.
The work happened in stages, with a temporary roof built above the old one so the interior could stay dry. The structural engineers also added discreet steel reinforcement inside the iron ribs, invisible from below, to meet current safety standards for snow and wind.
The key phases of the restoration, in order, were:
- Emergency stabilization of the ceiling and removal of loose plaster.
- Paint investigation and historical research in the museum’s archives.
- Construction of a temporary weather roof over the entire hall.
- Repair and reinstallation of the iron and glass roof.
- Plaster repair, decorative molding casting and repainting.
- Installation of new climate, lighting and safety systems.
- Cleaning and reinstallation of the sculpture collection.
Modern behind the scenes
New climate control and lighting hide inside the restored ceiling. To a visitor, the hall looks much as it did in 1902. Behind the scenes, it is a thoroughly modern room. Air is supplied through slots hidden in the cornice moldings, so there are no visible vents. Temperature and humidity are held steady year-round to protect the marble and plaster.
Lighting is almost entirely daylight during the day, supplemented by LED fixtures concealed above the glass for cloudy afternoons and evening events. The fixtures can be tuned to match the color of natural light, so the shift is barely noticeable. Fire suppression, security cameras and sensors are tucked into the decorative plasterwork.

Integrating all of this without damaging historic material required close coordination. Every new duct, wire and bracket was routed through existing voids or attached with reversible fittings, so a future generation of conservators could remove them without harm. Harlow calls this principle “touching lightly.”
The sculptures come home
During the closure, the museum’s sculpture collection was stored off-site or shown in other galleries. Each of the more than 60 works returning to the hall was cleaned by conservators before reinstallation. Marble surfaces were gently washed to remove decades of grime, and plaster casts were consolidated where they had cracked.
The curators chose to reinstall the collection close to its original 1902 arrangement, based on old photographs. Several pieces that had been separated for decades are once again displayed side by side. Against the blue walls, their white surfaces seem almost to float.
Key takeaway: the most successful restorations combine patient historical research with modern systems that stay out of sight, letting the original room speak for itself.
A city gets its room back
The museum funded the restoration through a combination of city support, private donations and a capital campaign that included more than 8,000 individual gifts, many of them under $100. Museum leaders say the broad public support was a sign of how much the hall meant to Philadelphians, even those who had never been inside it.
Admission to the hall is included with general museum entry, and the museum plans free community evenings on the first Friday of each month. Harlow, who began working on the project in her forties and is now in her fifties, says she still gets chills walking in. “For years, this room was a rumor,” she says. “Now it is just a room again, full of people and light. That is all we ever wanted it to be.”
Written by
Nora Kessler
Nora trained as an architect before turning to writing. She has edited Form & Frame since 2018.
13Articles
2026Writing since
Read next
ArchitectureA New Art Museum in Minneapolis Is Lit Almost Entirely by DaylightSawtooth skylights and a curving white hall make the galleries glow without a single spotlight on… ArchitectureA Library With Five Floors of Open Stairs Becomes a City’s Living RoomKansas City’s new central library is built around a dramatic atrium of white stairs.
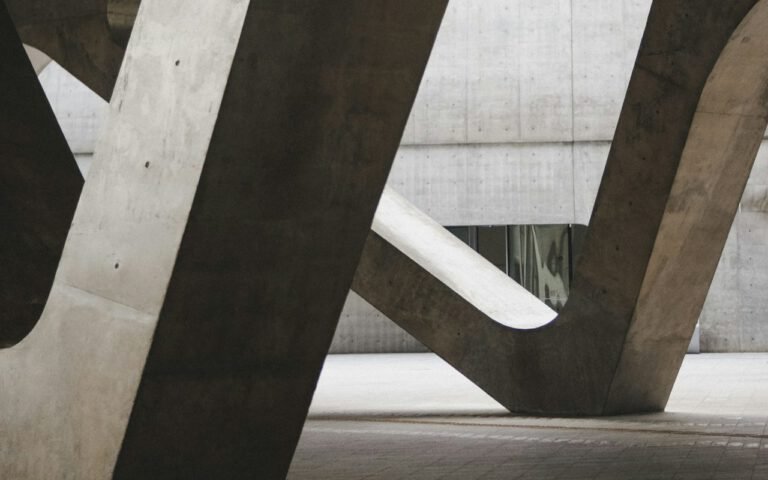 ArchitectureA Brutalist Memorial Gets a Second Life as a Public ParkOnce fenced off, a 1970s concrete monument in Detroit is now a place to sit, climb…
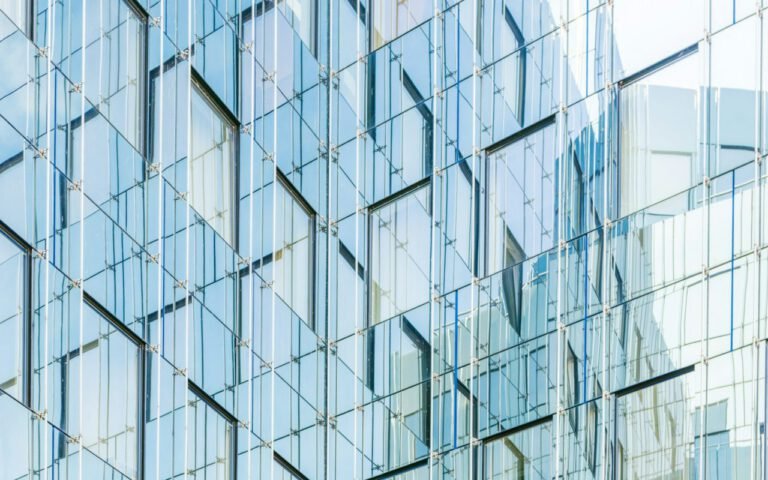 ArchitectureA Glass Tower in Chicago Twists to Catch the Lake BreezeFaceted glass panels and natural ventilation cut the building’s energy use by 40 percent.
 ArchitectureMass Timber Apartments Rise Twelve Stories in SeattleWooden balconies, rooftop gardens and a structure that stores carbon instead of emitting it.
Thanks for explaining this so clearly.
Great reporting — please keep following this story.