


 ArchitectureA New Art Museum in Minneapolis Is Lit Almost Entirely by DaylightSawtooth skylights and a curving white hall make the galleries glow without a single spotlight on…
Architecture Nora Kessler6 min read
Mass Timber Apartments Rise Twelve Stories in Seattle
Wooden balconies, rooftop gardens and a structure that stores carbon instead of emitting it.
Nora Kessler6 min read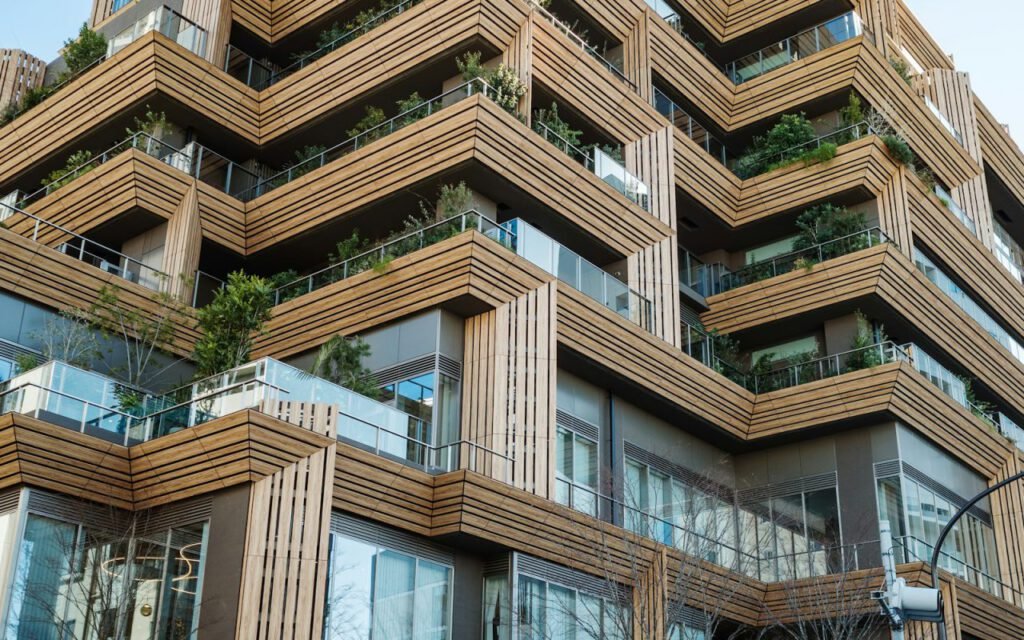

Written by
Nora Kessler
Nora trained as an architect before turning to writing. She has edited Form & Frame since 2018.
13Articles
2026Writing since
Seattle’s tallest wooden apartment building uses cross-laminated timber for its floors and columns. From the street, its warm wooden balconies stand out against the glass and concrete of the surrounding blocks, each one planted with herbs, tomatoes or trailing vines. Inside, residents see the honey-colored timber ceilings above their living rooms every day. The twelve-story building, designed by the local firm Cedar & Line, is part of a growing movement to build taller with wood, and it may be a glimpse of how many American cities will house people in the decades ahead.
Architect Cedar & Line · Location Seattle, WA · Homes 184
The project contains 184 homes, ranging from studios to three-bedroom family apartments, along with ground-floor shops and a small daycare. It sits on a former parking lot near a light rail station, giving residents easy access to downtown without a car. On a recent visit, residents were moving in, children were playing in the courtyard and the scent of fresh wood still hung in the stairwells.
What is mass timber
Mass timber refers to large, solid wood panels and beams made by gluing or fastening layers of lumber together. The most common form is cross-laminated timber, often called CLT, in which layers of boards are stacked with the grain running in alternating directions and bonded under pressure. The result is a panel that is strong, stable and capable of spanning large distances.
Other mass timber products include glued laminated timber beams and columns, known as glulam, and nail-laminated or dowel-laminated panels. In this building, CLT forms the floors and ceilings, while glulam columns and beams carry the loads. A concrete core containing the elevators and main stairs adds stiffness and fire separation.

Is it safe
Fire safety is the first question most people ask about tall wooden buildings. Mass timber behaves differently from the light wood framing used in typical houses. Thick timber panels char on the outside when exposed to fire, and that charred layer insulates the wood inside, slowing the spread of flames. Building codes in the United States have been updated in recent years to allow taller mass timber buildings, with requirements for fire-resistant coverings, sprinkler systems and other protections. Cedar & Line worked closely with fire engineers and city officials to meet those requirements.
Wood that stores carbon
The timber holds roughly as much carbon as 2,000 cars emit in a year. Trees absorb carbon dioxide as they grow, and much of that carbon remains locked in the wood after it is harvested and turned into building materials. As long as the building stands, that carbon stays out of the atmosphere.
Timber is the only structural material that grows back.
Lena Ortiz, Cedar & Line
Ortiz, a partner at Cedar & Line, stresses that the climate benefits depend on responsible forestry. Wood from well-managed forests, where trees are replanted and ecosystems are protected, is very different from wood from clear-cut or illegally logged land. The building’s timber came from certified forests in the Pacific Northwest, and the panels were manufactured at a plant in eastern Washington.
Using timber also reduces the need for concrete and steel, both of which require large amounts of energy to produce. The design team estimated the building’s embodied carbon, meaning the emissions from producing and transporting its materials, and found it was significantly lower than a comparable concrete tower. The exact figure depends on assumptions about forestry and the building’s lifespan, Ortiz notes, so the team published its methods alongside its results.
Built faster
Prefabricated panels cut construction time by four months and made the site quieter for neighbors. Each CLT panel was cut to precise dimensions in the factory, with openings for windows, doors and services already in place. On site, a crane lifted the panels into position, and crews fastened them together with screws and steel connectors.

Crews completed about one floor per week once the structure began to rise. Because the panels arrived ready to install, there was far less cutting, hammering and concrete pouring on site. Neighbors noticed the difference. A nearby resident who works from home told us the noise was much lower than she expected from a twelve-story project.
- Fewer delivery trucks, because timber panels are lighter than concrete.
- Less on-site waste, since panels are cut precisely in the factory.
- Quieter work, with screws and connectors instead of jackhammers and concrete pumps.
- Faster weather-tightness, allowing interior work to start sooner.
Timber is lighter than concrete, which also meant smaller foundations. That saved money and reduced the amount of excavation needed on the site.
Wooden balconies and rooftop gardens
The building’s balconies are one of its most distinctive features. Each apartment has its own outdoor space, framed in treated timber and steel, deep enough for a small table and chairs. Planters built into the railings encourage residents to grow herbs, flowers and vegetables. The result is a facade that changes with the seasons, green and lush in summer and quieter in winter.
On the roof, a shared garden offers raised planting beds, a greenhouse, seating areas and views of the Olympic Mountains on clear days. The garden is managed by a residents’ committee, and plots are allocated by lottery each spring. A rainwater collection system irrigates the plants, and a small compost area handles food scraps.

Inside the apartments
Inside, the timber ceilings are left exposed, giving each apartment a warm, natural feel. Walls are finished in simple white plaster to balance the wood. Large windows bring in daylight, and the CLT floors are topped with a layer of acoustic insulation and a hard surface to reduce noise between neighbors, a common concern in wooden buildings that the design team addressed with careful detailing.
Residents say the wood makes a difference. Several described the apartments as calm and cozy, even on gray Seattle days. One parent said her children like to count the rings and knots in the ceiling panels at bedtime.
Key takeaway: mass timber can deliver taller housing faster and quieter, with lower embodied carbon, when the wood comes from responsibly managed forests.
The building’s management also plans to track how the timber performs over time, monitoring moisture levels in the panels and checking connections during regular inspections. That data, Ortiz says, will help future projects in the region.
The future of building with wood
Mass timber construction is still relatively new in the United States, but it is growing quickly. Projects ranging from schools and offices to apartments and university buildings are now using the material across the country. Supporters see it as a way to address both the housing shortage and the climate impact of construction at the same time.
Challenges remain. Mass timber can cost more upfront than conventional construction in some markets, and the supply of panels and experienced crews is still developing. Insurance and financing for tall wooden buildings can be more complex. Ortiz says these hurdles are getting easier with every completed project, as builders, regulators and lenders gain experience.
For the families moving into the building near the light rail station, those industry debates matter less than the feeling of coming home to a warm, bright apartment with a balcony full of tomatoes. In a city surrounded by forests, it seems fitting that the next generation of housing might grow from the trees themselves.
Written by
Nora Kessler
Nora trained as an architect before turning to writing. She has edited Form & Frame since 2018.
13Articles
2026Writing since
Read next
ArchitectureA New Art Museum in Minneapolis Is Lit Almost Entirely by DaylightSawtooth skylights and a curving white hall make the galleries glow without a single spotlight on… ArchitectureInside the Restored Sculpture Hall That Took Twelve Years to RepairA 1902 gallery in Philadelphia reopens with its original skylight and colors.
 ArchitectureA Library With Five Floors of Open Stairs Becomes a City’s Living RoomKansas City’s new central library is built around a dramatic atrium of white stairs.
 ArchitectureA Brutalist Memorial Gets a Second Life as a Public ParkOnce fenced off, a 1970s concrete monument in Detroit is now a place to sit, climb…
 ArchitectureA Glass Tower in Chicago Twists to Catch the Lake BreezeFaceted glass panels and natural ventilation cut the building’s energy use by 40 percent.
2 Comments
Sharing this with my friends.
Saved this one for later. Really useful.