
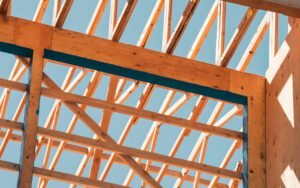


 ArchitectureA New Art Museum in Minneapolis Is Lit Almost Entirely by DaylightSawtooth skylights and a curving white hall make the galleries glow without a single spotlight on…
Architecture Nora Kessler6 min read
A Glass Tower in Chicago Twists to Catch the Lake Breeze
Faceted glass panels and natural ventilation cut the building’s energy use by 40 percent.
Nora Kessler6 min read

Written by
Nora Kessler
Nora trained as an architect before turning to writing. She has edited Form & Frame since 2018.
13Articles
2026Writing since
This conversation is for Form & Frame membersMembers read every interview and long feature, with the drawings. Join free with your email to read this one now.Become a member — $6/monthAlready a member? Log in
Written by
Nora Kessler
Nora trained as an architect before turning to writing. She has edited Form & Frame since 2018.
13Articles
2026Writing since
Read next
ArchitectureA New Art Museum in Minneapolis Is Lit Almost Entirely by DaylightSawtooth skylights and a curving white hall make the galleries glow without a single spotlight on… ArchitectureInside the Restored Sculpture Hall That Took Twelve Years to RepairA 1902 gallery in Philadelphia reopens with its original skylight and colors.
 ArchitectureA Library With Five Floors of Open Stairs Becomes a City’s Living RoomKansas City’s new central library is built around a dramatic atrium of white stairs.
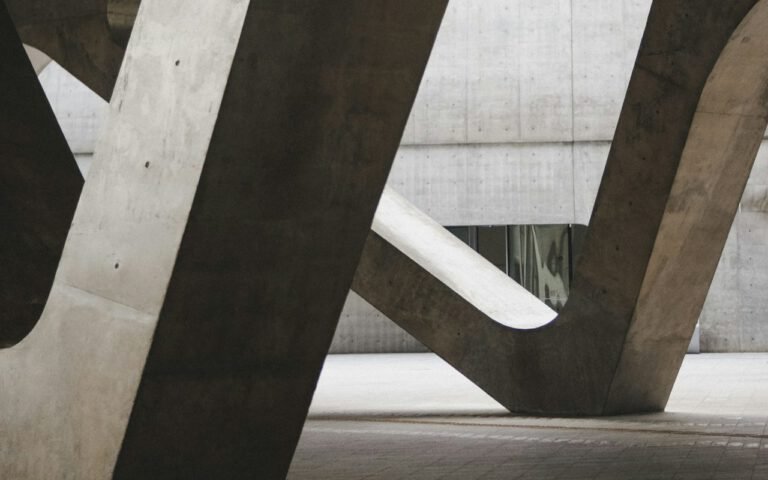 ArchitectureA Brutalist Memorial Gets a Second Life as a Public ParkOnce fenced off, a 1970s concrete monument in Detroit is now a place to sit, climb…
 ArchitectureMass Timber Apartments Rise Twelve Stories in SeattleWooden balconies, rooftop gardens and a structure that stores carbon instead of emitting it.
Start the conversation