




 InteriorsA Calm, Gray Living Room Designed Around One Enormous WindowInside a Hudson Valley house where the view is the only art on the walls.
Written by
Iris Bell
Iris covers interiors, furniture and lighting — and keeps a very long list of chairs she wants.
13Articles
2026Writing since
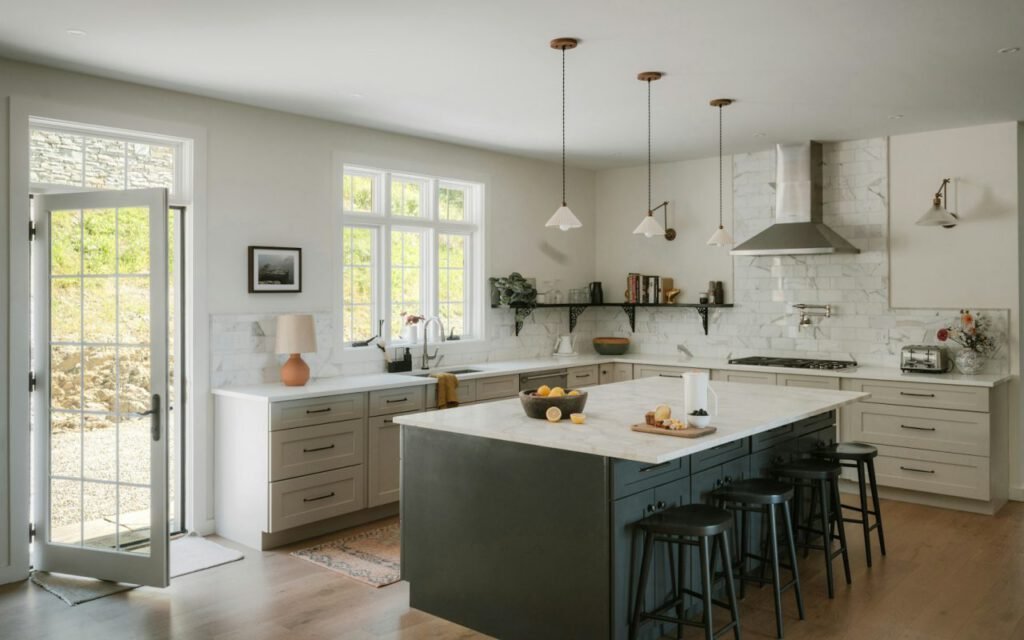
Every appliance in this Boston kitchen hides behind pale oak panels, leaving one dramatic slab of veined marble on display. Walk in from the hallway and you do not see a refrigerator, a dishwasher or even a range hood. You see a long, quiet room of warm wood, white plaster and stone, lit like a gallery, with a single sculptural island at its center. Only when someone opens a panel does the kitchen reveal itself as a kitchen at all.
Interior design Atelier Brandt · Location Boston, MA · Island 14 ft
The owners, a couple who collect contemporary ceramics and host dinners for friends most weekends, bought the nineteenth-century brick row house in the South End two years ago. The previous kitchen was cramped, dark and closed off from the rest of the ground floor. They brought in Lukas Brandt, whose small firm Atelier Brandt is known for calm, material-driven interiors, with a short brief: make it beautiful, make it work for big dinners and make the clutter disappear.
Opening up the floor
The first move was structural. Brandt and a structural engineer removed a wall between the old kitchen and a rear parlor, creating a single room about thirty feet long that runs from the dining area at the front to tall windows overlooking a small garden at the back. A steel beam, hidden in the ceiling, carries the load that the wall once held. Any change like this should be planned with a licensed engineer and the proper permits, Brandt says, especially in older houses where framing can hold surprises.
With the wall gone, natural light now reaches deep into the room from both ends. The original wide-plank floors were restored and finished with a soft matte oil, and the walls were coated in a pale lime plaster that gives the surfaces a gentle, cloudy texture.
One material, one statement
The same marble wraps the island, the backsplash and a floating shelf. Brandt calls it a single-material strategy. Rather than mixing several stones and finishes, he chose one extraordinary slab and let it do all the talking.
The marble is a white stone with bold gray and amber veining, selected by the owners and the designer during a long afternoon at a stone yard outside the city. The island was cut so that the veining flows continuously around its corners, a detail known as book-matching. On the back wall, the backsplash rises to a slim floating shelf that holds a rotating display of the owners’ ceramics.
A kitchen is a stage. The food and the people should be the show.
Lukas Brandt, Atelier Brandt
Brandt says many kitchens fail because they try to impress with everything at once: patterned tile, contrasting cabinets, statement lights and a different stone on every surface. In a gallery, he points out, the walls are quiet so the art can speak. He wanted the same restraint here, with the marble as the one bold gesture and everything else stepping back.
Living with marble
Marble is beautiful but not indestructible. It can etch when exposed to acids like lemon juice or wine, and it can stain if spills are left to sit. The owners knew this going in and chose a honed finish, which shows etching less than a polished one. They wipe spills quickly, use cutting boards and accept that the stone will gather small marks over time. Many stone fabricators recommend resealing marble periodically, and a local stone professional can advise on the right schedule and products for a specific slab.
Hiding the machinery
The real engineering challenge of the kitchen is the long wall of pale oak panels that runs along one side. Behind them sit a full-height refrigerator and freezer, a dishwasher, two ovens, a coffee station, a pantry and an appliance garage for the mixer and toaster. Every door is flush, with no visible handles. They open with a gentle push or by a slim finger pull routed into the top edge.
- Panel-ready appliances accept custom fronts so they disappear into the cabinetry.
- A pocket-door coffee station folds away completely when not in use.
- A walk-in pantry hidden behind a tall panel holds bulk food and small appliances.
- A ceiling-mounted ventilation system replaces a bulky range hood above the cooktop.
- Integrated lighting inside the cabinets turns on when doors open.
The cooktop itself is set into the marble island, so whoever is cooking faces the room and the guests rather than a wall. Brandt worked with a ventilation specialist to make sure the ceiling system was powerful enough for the owners’ frequent cooking, which is one area where he advises clients not to cut corners.
Made for people
The 14-foot island seats eight, and the owners say no one ever uses the dining room now. That was not exactly the plan, but it is the outcome they are happiest about.
On a typical Saturday night, friends gather on the oak stools along one side of the island while the hosts cook on the other. Wine is poured, bread is torn and the line between preparing dinner and eating it blurs. Later, the whole group often stays right where they are. The formal dining table at the front of the room has become a place for homework, puzzles and the occasional holiday meal.
Brandt designed the island with this kind of evening in mind. It has a generous overhang so knees fit comfortably underneath, and the seating side is slightly lower than the cooking side, creating a subtle step that keeps splashes and hot pans away from guests. Power outlets are hidden in the drawers, and a small prep sink sits at the end nearest the pantry.
Planning an island for entertaining
- Allow about 24 inches of counter width per seated guest.
- Leave at least 42 inches of clear walkway around the island, more if two people often cook together.
- Give the seating side a deep overhang, usually 12 to 15 inches.
- Keep the cooktop away from the seating edge.
- Plan lighting that works for both chopping and lingering.
Light like a gallery
Lighting was designed with the same care as a museum room. Small, adjustable recessed fixtures wash the plaster walls and the floating shelf, making the ceramics glow. A row of slim linear lights above the island provides clear task light for cooking. Everything is on dimmers, so the room can shift from bright and practical in the morning to soft and moody at night.

During the day, daylight from the garden windows does most of the work. The pale plaster and honed marble bounce it gently around the room without glare. Brandt chose warm-toned bulbs throughout to match the oak and stone, avoiding the cold, bluish light that can make white kitchens feel clinical.
Key takeaway: choosing one strong material and hiding everything else lets a kitchen feel calm, generous and personal at the same time.
A room that invites you in
Kitchens designed to look like galleries can easily feel cold and untouchable. This one avoids that trap because it is so clearly lived in. There are fresh herbs on the counter, a stack of cookbooks on the shelf and a well-used wooden cutting board leaning against the backsplash. The marble already has a few small marks from dinners past, and the owners say they like it better for them.
For Brandt, that is the real measure of success. A beautiful kitchen, he says, should make you want to cook, gather and stay late. This one, with its single slab of stone and its long, generous island, does exactly that.
Written by
Iris Bell
Iris covers interiors, furniture and lighting — and keeps a very long list of chairs she wants.
13Articles
2026Writing since
Read next
InteriorsA Calm, Gray Living Room Designed Around One Enormous WindowInside a Hudson Valley house where the view is the only art on the walls. InteriorsSeven Ways to Style a Sideboard Like an Interior DesignerOdd numbers, varying heights and one living thing.
 InteriorsDesigning With Shadows: How Light Shapes a RoomArchitects explain why the best rooms are not evenly lit.
 InteriorsWarm Minimalism: The Kitchen Trend That Isn’t Going AnywhereOak, plaster and cream cabinets replace all-white and high-gloss.
 InteriorsA Hotel Lobby in Nashville Feels Like a Living Room for the CityWalnut, leather and a reception desk designed like a bar.
 InteriorsArt Takes Center Stage in a Dramatic Two-Story LobbyA suspended sculpture of 400 bronze rods anchors a new office building in Denver.
Start the conversation