We’re Growing: Welcoming Two New Designers
More hands, same small-studio care.
 Daniel Stone6 min read
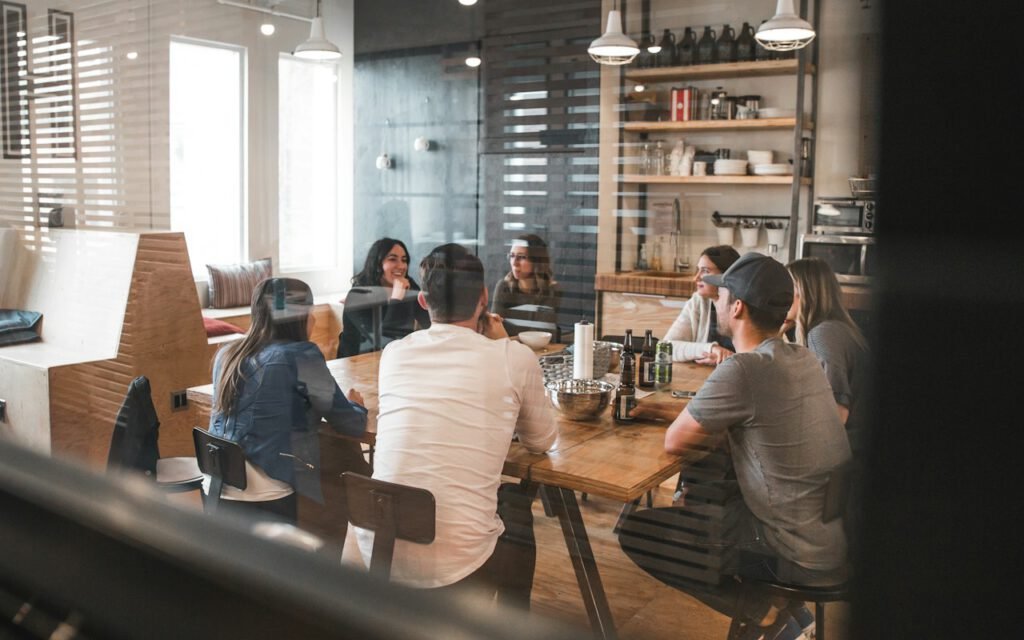
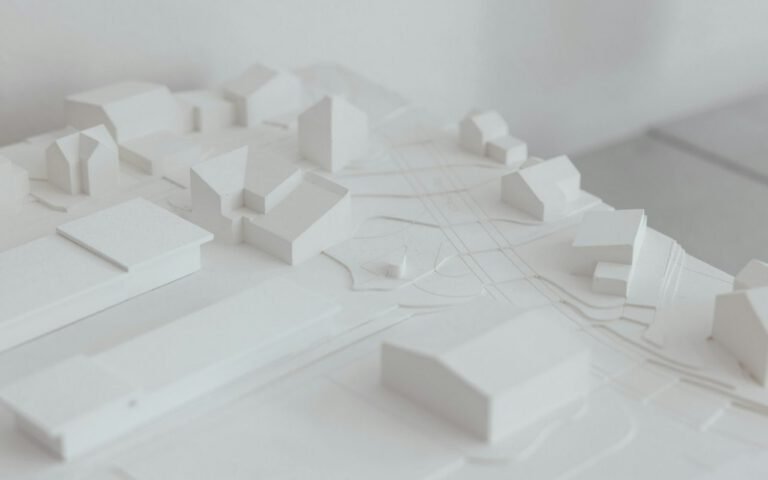
This fall we welcomed two new designers to the studio, bringing our team to nine. It is the biggest Hale & Stone has ever been, and yet the studio still fits around one long worktable, a wall of cardboard models and a coffee machine that has survived more late nights than any of us would like to admit. Growing slowly has always been a choice for us, and this step was one we took with care.
We’re still small on purpose — every project has a partner involved from start to finish. That promise matters to us more than our headcount, and it shaped how we decided to grow, who we hired and what we hope to build next. Here is a little more about the new faces in the studio and the work waiting on their desks.
Meet our new designers
Priya Lawson joins us from a mid-sized firm in Portland, Oregon, where she spent six years working on schools, community centers and affordable housing. She is quick with a pencil, patient with a building code and has an unusual talent for explaining complex drawings to people who have never read one. On her first day she built a model of the studio itself, just to learn where everything was.
Marcus Reyes recently finished his graduate studies in architecture and spent two summers working with a timber builder in Vermont. He arrives with sawdust still in his boots and a deep interest in wood construction, from heavy timber frames to the small joinery details that make a stair rail feel good under your hand. He has already reorganized our materials library, and nobody has complained.
Why we stay small
Clients deserve to know who is designing their building. When you hire an architect, you are trusting someone with your money, your time and often a part of your life you care deeply about. We think you should meet that person at the first site visit and see the same face at the ribbon cutting or the day you get your keys.
Small studios make personal buildings.
Elena Hale
In larger firms, a project often passes from a principal who wins the work to a team who designs it to another group who handles construction. Each handoff can lose a little of the original idea. In our studio, one of the partners, either Elena Hale or Daniel Stone, stays on every project from the first conversation to the final walk-through, working side by side with the designers.
Staying small also keeps us honest about how much we take on. We would rather say “not this year” to a project than stretch the team so thin that every client gets less attention. That means a waiting list now and then, and we are grateful to the clients who have been patient with it.
How the studio works day to day
Our week follows a simple rhythm that has not changed much since the studio opened:
- Monday morning: every active project is pinned up and reviewed by the whole team
- Tuesday through Thursday: design time, site visits and client meetings
- Friday afternoon: model building, material samples and an open desk crit
- Every project: one partner and one lead designer from start to finish
The Monday pin-up is where new team members learn the most. Everyone sees everything, and anyone can ask a question about any project. It keeps ideas moving across the studio and makes sure no one works in isolation.
Why we grew now
For several years the studio stayed at seven people. It was a size that felt right, and it let us do careful work on homes, workplaces and the occasional cultural building. But over the past two years, the kinds of projects coming to us began to change. Public clients started calling. A town library board asked to meet. A school district reached out about a new building for younger students.
Those projects are larger, longer and involve many more people: committees, teachers, parents, librarians and neighbors who all deserve to be heard. To give them the time they need without shortchanging our residential clients, we needed a few more hands. Priya and Marcus bring exactly the experience and energy that work requires.
Key takeaway: we grew to protect the way we work, not to change it. Every client still gets a partner, a small team and our full attention.
What’s next
A library, two homes and our first school are on the drawing board. Each one is at a different stage, and together they will keep the studio happily busy through next year.
The library
The library is a renovation and small addition for a town in the Midwest. The existing building is much loved but dark and crowded, with a children’s area squeezed into a basement corner. Our early ideas focus on bringing daylight into the center of the building and giving kids a bright, ground-level room of their own.
Two homes
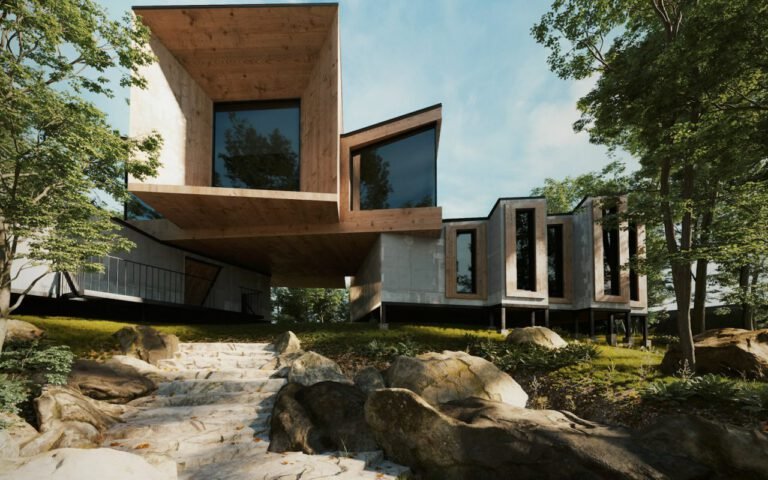
One home sits on a wooded slope in the Hudson Valley and will be built largely of timber, which has Marcus counting the days until construction. The other is a compact one-story house for a retired couple in a small Colorado town, designed so they can stay in it comfortably for decades.
Our first school
The school is the project we are most excited about and most humbled by. It will serve young children, and we have already spent many mornings sitting in classrooms, watching how students and teachers actually move, gather and rest during the day. Priya is leading those observations, and her notes are filling a binder that is already two inches thick.
Learning from the people who use buildings
Across all four projects, we are leaning on the same habit that has guided the studio from the beginning: spend time with the people who will use a building before deciding what it should be. For the library, that means sitting at the circulation desk for a few afternoons and talking with patrons. For the homes, it means long kitchen-table conversations and several walks around each property at different times of day. For the school, it means listening to teachers, custodians, parents and, most importantly, the children themselves.
Our new designers have taken to this approach quickly. Priya has a gift for getting committees to agree on priorities, and Marcus has already won over one of our residential clients by building a small timber model of a porch detail they were unsure about. Seeing new team members bring their own strengths to a familiar process has been one of the real pleasures of this fall.
Same care, more hands
Growing a studio is a little like adding onto a house. The goal is to make room for more life without losing the character that made the place worth living in. We think we have done that. The worktable is a bit more crowded, the coffee machine is working harder, and the Monday pin-up wall needed a second panel. Otherwise, Hale & Stone feels very much like itself.
Please join us in welcoming Priya and Marcus. If you have a project in mind, whether it is a home, a workplace or a building for your community, we would love to hear about it. You will meet a partner at the first conversation, and you will see that same person all the way to the end.

Daniel Stone
Daniel leads cultural and workplace projects.



Start the conversation