A Library Renovation Opens Its Doors
Old stone, new light and a reading room full of kids.
 Elena Hale6 min read

Elena Hale
Elena co-founded Hale & Stone and leads residential work.



The renovated county library reopened this month (a fictional project for this demo). On the first Saturday, families lined up before the doors opened, a group of teenagers claimed the long table by the new windows within minutes, and the children’s room was so full by noon that the librarians brought in extra floor cushions. For a building that had spent years feeling tired and dim, it was a wonderful thing to see.
We kept the 1920s stone shell and filled it with light, wood and places to sit. The project took a little over two years from the first community meeting to the ribbon cutting, and it taught our studio a great deal about working with an old building rather than against it.
A building worth saving
When the library board first approached Hale & Stone, several people in town assumed the old building would be torn down. It had leaky windows, a cramped basement, no elevator and an awkward 1970s addition that blocked light from the main reading room. Some residents argued that a new building on the edge of town would be simpler and cheaper.
We studied that option carefully and shared the numbers openly with the board. In the end, renovation won on almost every count. The stone walls were in excellent shape, the location on Main Street was beloved, and the building carried nearly a century of memories for families across the county. Keeping it also meant avoiding the waste and carbon of demolishing a sound structure.
Keep what works
The thick old walls keep the building cool in summer. We worked with them, not against them. Stone that is nearly two feet thick absorbs heat slowly during the day and releases it slowly at night, which smooths out temperature swings inside. Instead of fighting that behavior with oversized equipment, we designed the new heating and cooling system to take advantage of it.
The greenest building is often the one that’s already standing.
Daniel Stone
We also kept and restored the original tall windows in the main reading room, replacing worn sashes with new ones that match the old profiles but seal far better. The carved oak entry doors were stripped, repaired and refinished by a local woodworker. The original terrazzo floor in the lobby, hidden for decades under carpet, turned out to be nearly perfect after a careful cleaning.

What we removed
Not everything was worth keeping. The 1970s addition, which held a small meeting room and storage, was poorly insulated and cut off views to the side garden. Removing it opened the reading room to daylight on three sides for the first time in fifty years and made room for a new garden courtyard.
Add what’s missing
A new glass stair connects floors and lets daylight reach the basement for the first time. The stair sits in a narrow slot cut through the old floor, wrapped in clear glass and finished with warm white oak treads. From the lobby you can now see down to the lower level and up to the mezzanine, which makes the whole building easier to understand at a glance.

The basement, once a dark storage space, is now home to the teen area and a flexible community room that can host classes, book clubs and local meetings. Daylight pouring down the stair, along with new light wells along the side of the building, makes it feel like part of the library rather than a place you are sent to.
Accessibility at last
For the first time, every floor can be reached without climbing stairs. A new elevator sits discreetly beside the glass stair, and a gently sloped entry walk replaced the steep steps that used to greet visitors at the side door. The front steps remain, restored, for those who love them.
A reading room full of kids
The children’s area was the heart of every community meeting. Parents told us their kids loved story time but disliked the cramped corner where it happened. Librarians asked for a space that could be loud on Tuesday mornings and quiet on Thursday afternoons. Kids, when we asked them, mostly wanted places to climb into and hide with a book.
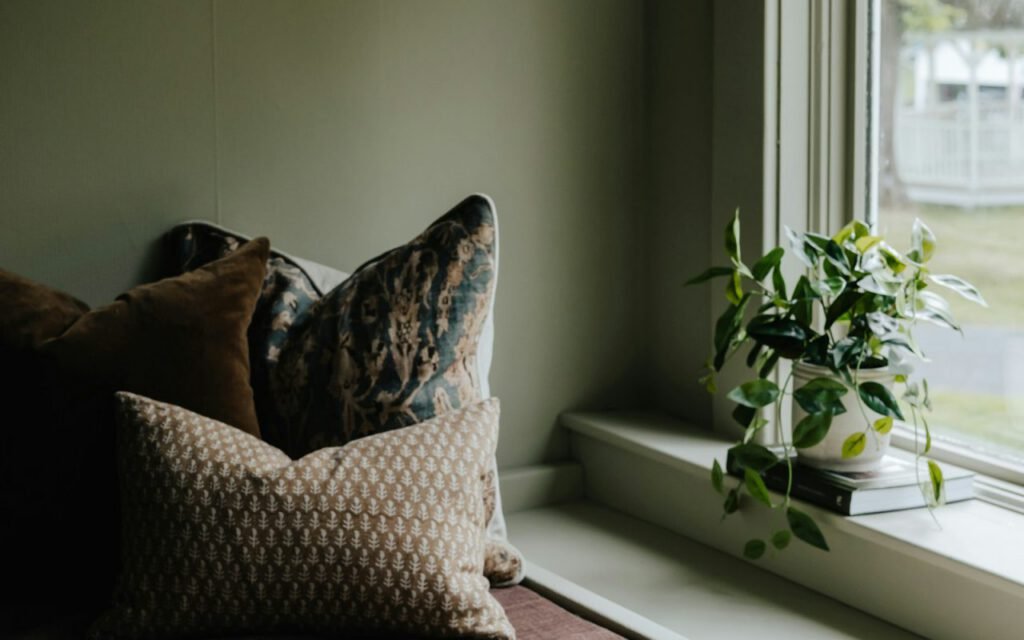
We gave them a bright ground-floor room facing the new courtyard, with low windows at a child’s eye level and a series of built-in reading nooks set into a thick wooden wall. There is a carpeted step seating area for story time, a craft table near the sink and a small outdoor reading porch for warm days.
What the community asked for
Over the course of six public meetings and many informal conversations, a clear list of priorities emerged. We kept it pinned to the wall in our studio throughout the project:
- Keep the old building and its Main Street front
- Bring in much more daylight, especially downstairs
- Give children a room of their own on the ground floor
- Create a real place for teenagers to gather
- Make every floor accessible to everyone
- Add a community room the whole county can use
Every item on that list made it into the finished building. Some required creative solutions and a few hard tradeoffs on budget, but the board and the community stayed with us, and the result belongs to them as much as to us.
Key takeaway: listening carefully to the people who will use a building, and respecting the building that is already there, can produce something better than starting from scratch.
Quiet upgrades behind the walls
Much of the work that made the renovation possible is invisible to visitors. The old building had no insulation in its roof, an aging boiler and electrical wiring that dated in places to the 1950s. We added insulation above the reading room ceiling, replaced the boiler with an efficient heat pump system sized to work with the thick stone walls, and rewired the entire building with plenty of outlets for laptops and phones at every table.
We also tuned the acoustics. Old libraries with hard floors and tall ceilings can be surprisingly noisy, so we added sound-absorbing panels hidden in the new wood ceiling of the children’s room and felt-backed seating in the teen area. The main reading room stays quiet even when story time is in full swing downstairs, which the librarians tell us is the improvement they appreciate most.
Construction happened in phases so that a temporary branch could stay open in a storefront down the street. Several local contractors worked on the project, and the stone masons who repointed the exterior walls were the grandsons of a man who had worked on the original building.
Old stone, new life
On opening day, an older woman stopped one of our team members near the front desk. She said she had gotten her first library card in this building as a girl and had been afraid it would be gone before her grandchildren could do the same. Her granddaughter, she added, had just checked out four books and was refusing to leave the reading nook.
That is the best review any library could ask for. We are proud of the new stair, the light and the oak shelves, but we are proudest that a building with a century of stories now has room for many more. If your community is weighing the future of an older civic building, we would be glad to share what we learned.
Elena Hale
Elena co-founded Hale & Stone and leads residential work.

Thanks for explaining this so clearly.
Great reporting — please keep following this story.