
Some of our favorite projects are small houses. Limits force good ideas. When a family tells us they have a narrow lot, a tight budget or simply no interest in maintaining rooms they will never use, our pencils get sharper. Every square foot has to earn its place, and that kind of discipline tends to produce homes with real character.
Here’s how we make modest homes feel bigger than they are. None of these ideas require exotic materials or special technology. They are mostly about planning, proportion and paying close attention to how people actually live day to day. Many of them work just as well in a renovation as in a new build.
Why small can be better
A smaller house costs less to build, less to heat and cool, and less to clean. It takes up less of the land, which leaves more room for gardens, trees and outdoor living. It also tends to bring a family together. When there is no basement den to disappear into, people end up sharing the kitchen table, the porch and the evening light.
One recent project, a 900-square-foot house for a young couple in North Carolina, replaced a sprawling plan they had first imagined at nearly twice the size. They told us afterward that the smaller version felt more like them, and they were glad to put the savings toward a garden studio and a few good pieces of furniture instead of extra hallways.
Long views
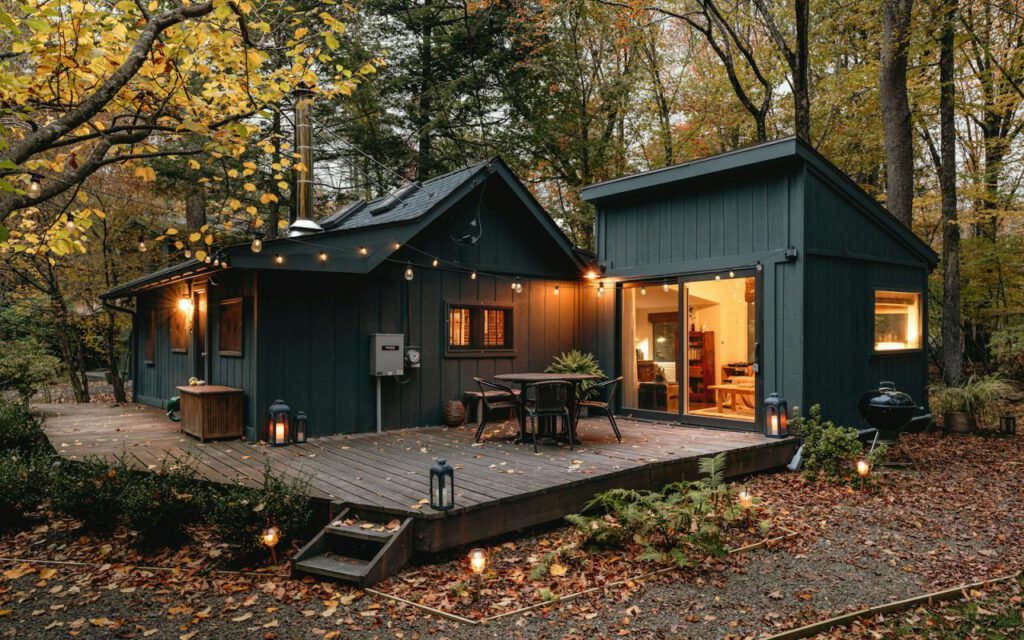
A view through the whole house from the front door makes it feel twice as large. When you step inside and your eye can travel all the way to a window, a garden or a distant tree on the far side, your mind reads the space as open and generous, even if the rooms themselves are modest.
We plan small houses around these sight lines from the very first sketch. A front door might line up with a big kitchen window. A hallway might end in a glass door to the backyard rather than a blank wall. Interior openings get placed so that from almost any spot, you can see through at least two rooms.
Diagonal views work even better
The longest straight line in any rectangle is its diagonal. Placing a window in a far corner, rather than centered on a wall, draws the eye across the full length of a room. It is a simple trick that adds a surprising sense of space at no extra cost.
A house should fit your life, not your furniture catalog.
Elena Hale
Built-in everything
Benches, shelves and beds built into walls free up the floor. In a small house, freestanding furniture eats space quickly. Every dresser, bookcase and side table needs clearance around it, and those little gaps add up. When storage is built into the walls, floors stay open and rooms feel calmer.
We look for opportunities everywhere: a window seat with drawers below, a stair with cubbies tucked into each step, a wall of shallow shelves in a hallway, a bed raised over deep storage. Built-ins also make a home feel finished and crafted, like a well-made boat where everything has its place.
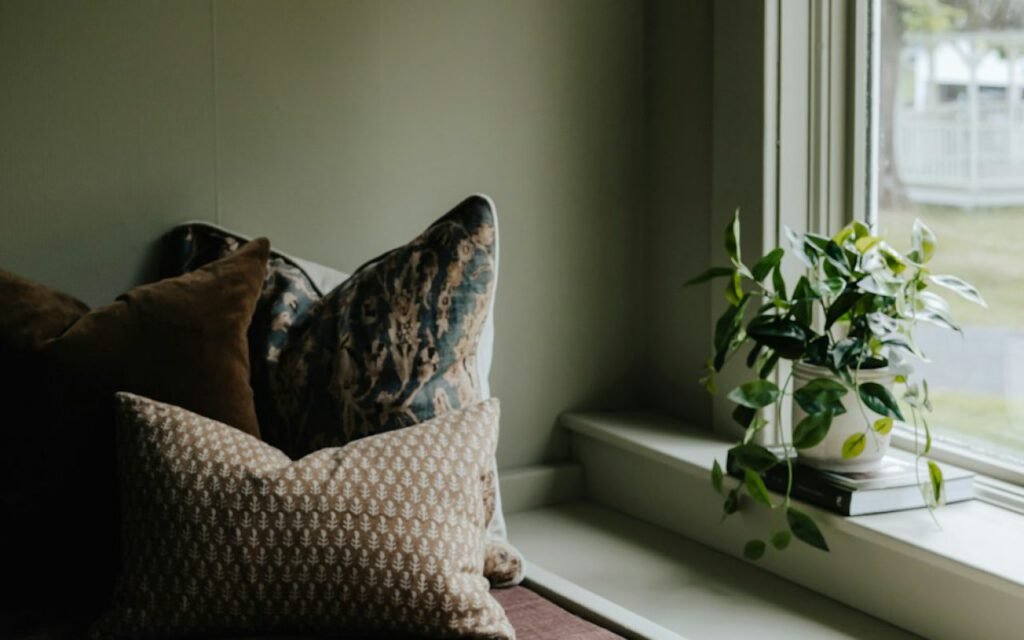
Here are a few of the built-ins we return to again and again:
- Window seats with deep drawers for blankets and toys
- Kitchen benches that replace a row of dining chairs
- Shallow hallway shelves for books, shoes or pantry goods
- Platform beds with storage underneath
- Closets tucked under stairs or into the slope of a roof
- Desks that fold into a wall cabinet when the workday ends
Play with height
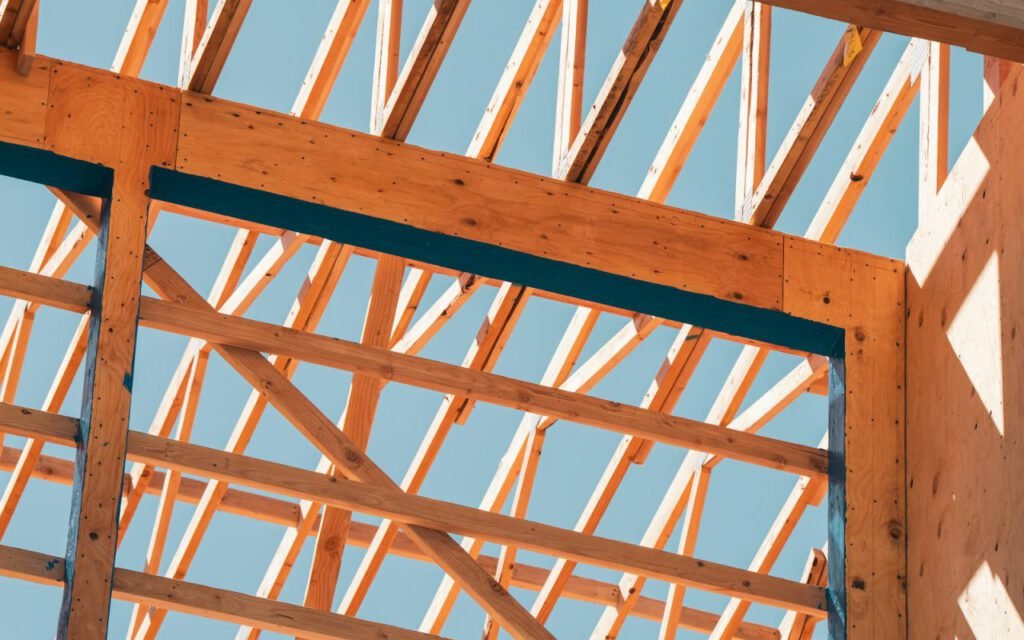
When the footprint is limited, we look up. A small living room with a tall, sloped ceiling feels dramatically larger than one with a standard flat ceiling. Even a modest change, such as raising the ceiling over the main living area while keeping bedrooms and bathrooms lower, creates a pleasing sense of contrast as you move through the house.
Lofts are another favorite. A sleeping loft over a bathroom or a reading loft above the kitchen adds usable space without enlarging the foundation. Children especially love them, and adults often find them the coziest spot in the house.
Light from above
High windows and skylights bring daylight deep into a compact plan. Light that washes down a tall wall makes a room feel airy and lifts the eye. We often place a clerestory window near the ridge of a roof to let light and warm air move through the whole house.
Let the outdoors count
A small house can borrow space from its surroundings. A covered porch, a deck that steps out level with the living room floor or a patio framed by a garden wall can become an outdoor room for much of the year. When large doors open fully to that space, the house effectively doubles in size on a mild spring evening.
We try to keep the floor level between inside and out wherever the site allows, and we match materials across the threshold so the eye reads one continuous space. A simple wooden deck the same color as the interior floor can make the line between them almost disappear.
Fewer, better rooms
Another lesson from small houses is that rooms work harder when they do more than one job. A dining table near a sunny window can be a homework spot in the afternoon and a sewing table on weekends. A guest room can double as a home office with a good sleeper sofa and a wall of cabinets. Rather than adding a separate room for every activity, we ask which activities can share space comfortably and at which times of day.
Hallways are another place to save. In many larger homes, corridors take up a surprising share of the floor area while offering nothing but a path from one door to another. In our small houses, we try to let rooms flow into each other, or we widen a hallway just enough to hold bookshelves, a desk or a bench so that it becomes useful space rather than wasted space.
Finally, we keep the palette of materials simple. Using the same flooring throughout, painting walls and ceilings in calm, related tones and limiting the number of different finishes all help a small home feel unified. When the eye is not distracted by constant changes, rooms seem to blend together into one larger whole.
Key takeaway: a small house feels big when you can see far, store well, look up and step outside easily. None of those require more square footage.
Living large in less
Designing small is not about making sacrifices. It is about choosing what matters and doing those things well. A family that gives up a guest room they use twice a year might gain a sunlit kitchen, a beautiful stair or a garden they tend every weekend. That is a trade most people are happy to make once they see it.
If you are dreaming of a home that is modest in size but rich in everyday pleasures, we would love to help you plan it. Bring your list of must-haves, and we will show you how far a few hundred well-planned square feet can go.
Daniel leads cultural and workplace projects.

Daniel Stone
Daniel leads cultural and workplace projects.