 Daniel Stone6 min read
After three years of design and construction, the Hillside House is complete. It sits on a slope so steep the builders called it “the ski jump,” a narrow lot in the hills east of Oakland that had been passed over by buyers for more than a decade. Last week we walked through it one final time with the owners, a retired teacher and a landscape painter, and watched them stand in the upper kitchen with their coffee, looking west across the bay as the morning fog burned off. It was the moment we had been drawing toward since our first site visit.
Projects like this one test everything a studio believes about how to build. The lot was difficult, the budget was real and the clients had a clear but modest wish list: a home that felt calm, made the most of the view and would let them age in place for many years. What follows is the story of how we got there, including the parts that did not go to plan.
A lot nobody wanted
When our clients first sent us the listing, the lot had been for sale on and off for eleven years. The slope dropped roughly forty feet from the street to the back property line, with loose soil near the top, a rock outcropping in the middle and a stand of mature oaks along the lower edge. Two previous owners had commissioned plans that called for massive retaining walls and a flat building pad. Both projects stalled when the cost estimates came back.
On our first visit, we spent most of the afternoon simply walking the site, sitting on the rock outcropping and watching how the light moved. We noticed that the slope was not uniform. It had three natural shelves, each a few feet deep, where the grade briefly eased. That observation shaped nearly every decision that followed.
The site always knows more than the architect. Listen to it.
Elena Hale
Working with the slope
Instead of flattening the hill, we stepped the house down it in three levels. Each level sits on one of those natural shelves, connected by a single long stair that runs along the north wall like a spine. The top level, entered from the street, holds the kitchen, dining area and a small study. The middle level contains the living room and a guest suite. The lowest level, tucked partly into the hill, holds the primary bedroom and a studio with doors that open directly onto the garden under the oaks.
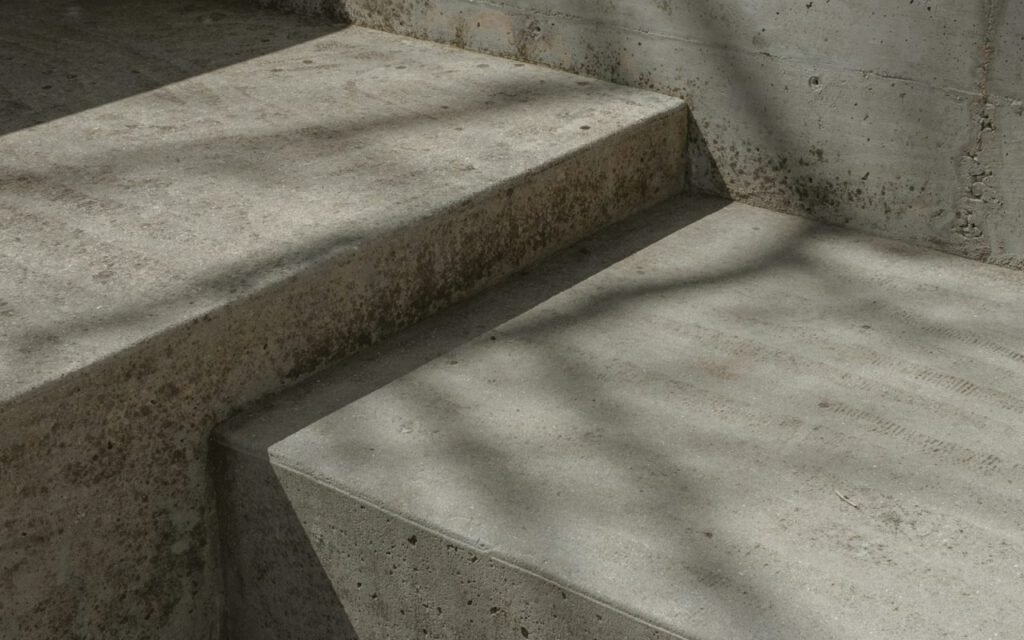
Stepping the house had practical benefits as well as aesthetic ones. It dramatically reduced the amount of excavation and the size of the retaining walls. The structure works with the hill, so the engineering is more straightforward and the foundations are smaller. And because each level has its own outdoor space, every main room opens onto a terrace or garden, which is rare on a lot this steep.
Our structural engineer, Daniel Okafor, worked with us from the earliest sketches. Together we designed a series of concrete piers anchored into the rock, with a lighter wood frame above. Building in an area with active faults means seismic design is never an afterthought, and the stepped layout gave us natural places to add bracing and shear walls without blocking the views.
Aging in place
A house built on three levels may not sound ideal for clients planning to stay into their eighties. We addressed this from the start. The top level includes everything needed for daily life, with space for a future bedroom in the study. The long stair has a gentle rise and generous landings, and we framed a shaft for a small residential elevator that can be installed later if needed. Doorways are wide and thresholds are flush throughout.
Light from above
Long skylights bring daylight deep into rooms set into the hill. On a site like this, the back walls of the lower rooms are partly underground, which can easily make them feel dark and heavy. We wanted the opposite: rooms that feel grounded and sheltered, but still full of natural light.
The solution was a series of narrow skylights running along the uphill edge of each level, where the roof of one floor meets the terrace of the next. Light falls down the back walls, which are finished in a pale lime plaster that softens and spreads it. In the morning, the walls glow; by late afternoon, the light from the big west windows takes over.

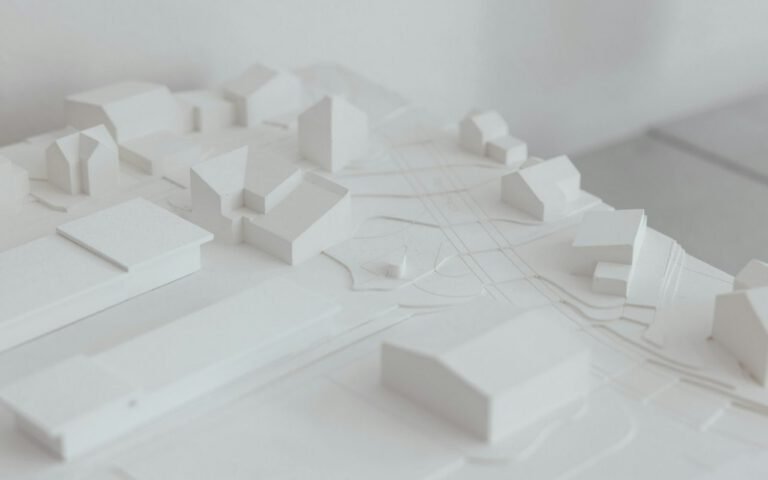
We spent a surprising amount of time on this detail. Using a physical model and sun studies, we tested different widths and positions for the skylights to avoid glare and overheating in summer. The final design uses fixed exterior fins that block the high summer sun while letting in lower winter light.
Materials and energy
The palette is deliberately simple: board-formed concrete at the base, vertical cedar siding above, lime plaster inside and white oak floors throughout. We wanted the house to feel like it belonged to the hillside, so the concrete was tinted to match the local stone, and the cedar will weather to a soft silver gray over the next few years.
Energy performance was important to our clients and to us. The house includes:
- A highly insulated envelope with triple-glazed windows on the west side
- An all-electric heat pump system for heating, cooling and hot water
- Rooftop solar panels sized to cover most of the home’s annual electricity use
- Natural cross-ventilation through operable windows on every level
- A rainwater cistern for garden irrigation
Because the lower level is set into the earth, it stays cool in summer and mild in winter, which helps reduce the load on mechanical systems. Early energy monitoring suggests the house is performing close to our design targets.
What did not go to plan
No project is perfect, and this one had its share of surprises. During excavation for the middle level, the crew hit a pocket of groundwater that was not in the original soil report, which added drainage work and several weeks to the schedule. A long winter storm season slowed construction further. And the custom steel windows on the west side arrived late, which delayed the interior finish work.
Through all of it, our builder, a small family-owned firm led by Marco Bellini, kept the site clean, safe and organized. They earned the “ski jump” nickname for the lot honestly, and they handled every surprise with patience and good humor. Our clients deserve credit too. They visited the site often, asked good questions and trusted the process even when the schedule slipped.
Finished, and just beginning
The Hillside House is finished, but in some ways it is just beginning. The garden around the lower level, designed with a local landscape architect, will take several seasons to fill in. The cedar will slowly change color. And the owners will make the house their own, filling the studio with canvases and the kitchen shelves with books and pottery.
For our studio, the project reinforced a lesson we keep relearning: the most interesting buildings often come from the most difficult sites. A slope that scared off two previous owners turned out to be the source of everything that makes this house special. We are grateful to our clients for trusting us with it, and we look forward to sharing full photographs and drawings in the project case study soon.
Key takeaway: By stepping down the hill instead of flattening it, the Hillside House reduced excavation, gave every room a garden and turned a difficult lot into a calm, light-filled home.

Daniel Stone
Daniel leads cultural and workplace projects.



Daniel Stone
Daniel leads cultural and workplace projects.



2 Comments
Thanks for explaining this so clearly.
Great reporting — please keep following this story.