Inside a Small Dining Room Makeover
A round table, one big light and fewer chairs.
 Nadia Rowe6 min read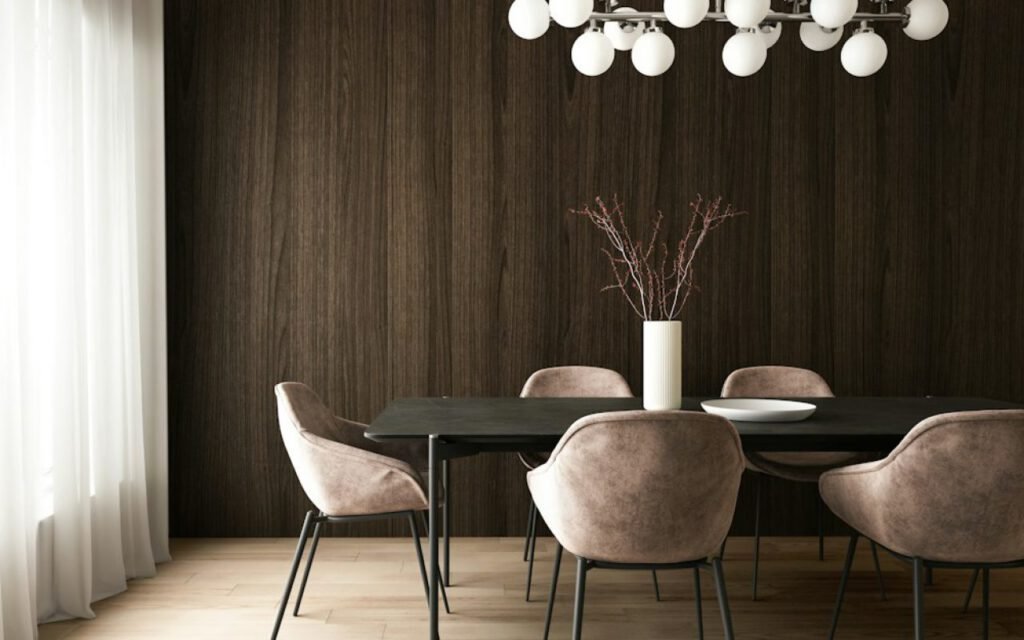
This Brooklyn dining room was nine feet wide. We made it the heart of the apartment. When I first walked in, it was a pass-through: a rectangular table shoved against one wall, six chairs nobody could pull out, a ceiling fan and a stack of mail. The clients, two teachers who love to cook, had nearly given up on hosting. Here’s how we turned it around, and what we left out on purpose.
The brief
The apartment is a classic Brooklyn railroad layout, with rooms lined up one after another. The dining room sits in the middle, between a galley kitchen and the living room, with a single tall window facing an airshaft. It gets about two hours of good light a day. Every person heading from the front door to the kitchen walks straight through it.
The clients had three requests. They wanted to seat six for dinner a few times a month. They wanted the room to feel calm on the other nights, when it is just the two of them. And they wanted to stop bumping their hips on the table corner every morning. Our budget was modest, around $9,000 for furniture, lighting and paint, so every choice had to earn its place.
Go round
A round table seats one more person and flows better in narrow rooms. It was the first decision we made, and the one that changed everything. A rectangular table in a nine-foot room creates two hard edges that people have to squeeze past. A round table, centered in the room, lets traffic curve around it naturally.
We chose a 48-inch pedestal table in white oak. The single base means no corner legs to trip on and no wrestling with chair placement. Four people sit comfortably, and with knees tucked and a little goodwill, six fit for a dinner party. Because there is no head of the table, conversation flows across it instead of breaking into two ends.
- Leave clearance. Aim for at least 36 inches between the table edge and the wall so chairs can slide out. In this room we had 30 inches on the tightest side, which works with armless chairs.
- Choose a pedestal base when space is tight. It gives you more legroom and more flexible seating.
- Consider an extension leaf if you host larger groups, but only if you have somewhere to store it.

Fewer chairs, better chairs
The clients owned six matching chairs. We kept four. It sounds strange to remove seating from a room meant for entertaining, but six chairs parked around a small table every night make the room feel crowded and fussy. Four chairs, spaced generously, make it feel generous.
For the other two seats, we found a pair of stackable folding chairs in black ash that live in a hall closet. When guests arrive, they come out in seconds. When guests leave, the room goes back to its quiet self. We also tucked a slim bench against the window wall. It holds a basket of cookbooks most days and becomes extra seating for kids when the clients host family.
Small rooms need confident choices, not more furniture.
Nadia
One statement light
A single generous pendant beats three small ones. The old ceiling fan came down on day one. In its place we hung a 28-inch paper and oak pendant, centered over the table, with the bottom about 32 inches above the tabletop. It is big for the room, deliberately so. A large light makes a small space feel intentional, like the room was designed around it.
Several small fixtures, by contrast, scatter the eye and clutter the ceiling. One generous shape gives the room a focal point and a sense of occasion. It also casts a soft, even pool of light right where people gather, which is exactly what you want at dinner.
Lighting the rest of the room
The pendant is on a dimmer. For the edges of the room, we added a small plug-in wall sconce above the bench and a tiny lamp on the sideboard. On weeknights the clients often skip the pendant entirely and eat by the sconce and a couple of candles. The room becomes something closer to a little restaurant.
What we left out on purpose
Editing was the real work in this project. Every item we considered had to answer the question: does this make the room better for eating and talking together? Here is what did not make the cut:
- A large china cabinet. It would have eaten 18 inches of floor. Instead, a shallow 12-inch sideboard holds plates, linens and a bar tray.
- A rug. In a room this narrow, chair legs would catch on the edge. The oak floor, refinished, is warmer than any rug we tried.
- A gallery wall. We hung one large black-and-white photograph instead. One piece reads as calm; twelve would have felt busy.
- Curtains. The airshaft window needed light more than privacy. A simple linen roller shade handles the rare need.

Color, texture and the walls
True to my studio’s approach, we worked in a nearly monochrome palette. The walls are a warm off-white in a matte finish, the trim a soft black. The white oak table and the black ash chairs echo each other. Texture comes from the paper pendant, the linen shade, a woven seat on the bench and a heavy cotton tablecloth the clients bring out for dinner parties.
The one note of color is in the food and the flowers. That is entirely on purpose. When the table is set, a bowl of lemons or a jar of tulips becomes the brightest thing in the room.
Storage that hides in plain sight
A dining room in a small apartment is never only a dining room. Ours also had to hold the printer, the clients’ grading papers, a recycling bin and a surprising number of tote bags. We gave all of it a home in the sideboard, which has sliding doors so nothing swings into the walkway. Inside, labeled bins keep the school papers separate from the napkins, and a cord grommet in the back lets the printer stay plugged in behind closed doors.
Above the sideboard, a single floating shelf holds a few serving bowls and a small stack of cookbooks the clients actually use. Everything else went to the kitchen or the closet. The rule we agreed on was simple: if it does not help you eat, host or relax in this room, it lives somewhere else.
The budget, roughly
For readers planning something similar, the money broke down like this: about $2,600 for the table, $1,400 for the two folding chairs and the bench, $1,100 for the pendant and sconce, $1,900 for the sideboard and the rest on paint, floor refinishing and the roller shade. Reusing four of the existing chairs saved more than we spent on any single piece.
Key takeaway: In a narrow dining room, choose a round table, keep fewer chairs out every day, hang one generous light and edit everything else with discipline.
Six months later
The clients now host a monthly Sunday supper for friends from their school. They tell me that, for the first time, people linger after dessert instead of drifting to the sofa. The mail lives in a basket by the door. Nobody bumps a hip anymore.
Small rooms reward courage. If you have a narrow dining space of your own, try one thing this week: take two chairs away and see how the room feels. You might be surprised how much bigger it gets when you give it less to hold. You can see the full before-and-after photos in my room projects.

Nadia Rowe
Nadia designs quiet rooms with honest materials.




Start the conversation